12 Studio Apartment Layouts That Separate Sleep Work and Lounge
A studio works when each part of the day has its own place. You do not need walls to get that. You need a clear edge between the bed, the desk, and the sofa, and furniture that marks the edge without blocking light. These 12 layouts use rugs, shelves, curtains, and the backs of sofas to draw those lines. Pick the one that fits your floor plan, then measure before you buy anything.
How do I separate the bed without building a wall?
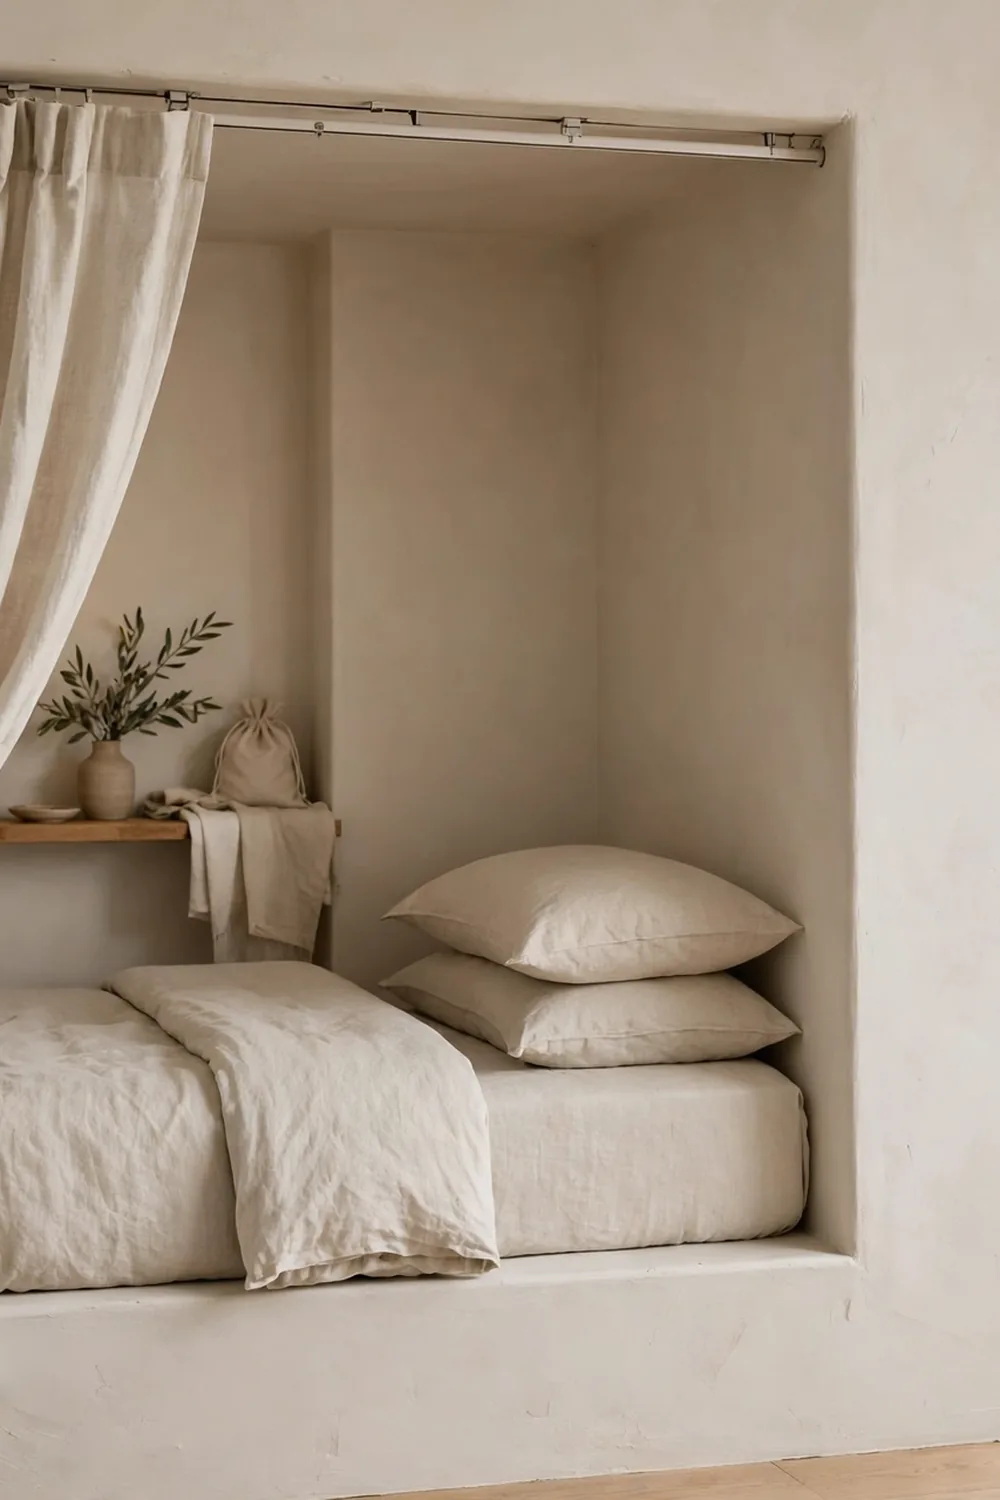
1. Bed in an alcove with a curtain
If your studio has an alcove or a nook, put the bed there and hang a curtain across the opening. A ceiling mounted curtain track costs little, and a full length curtain gives you a real sense of a bedroom at night. Keep the curtain light colored so the nook does not feel like a closet. A full size bed is 54 by 75 inches, so an alcove at least 60 inches wide gives you room to make the bed.
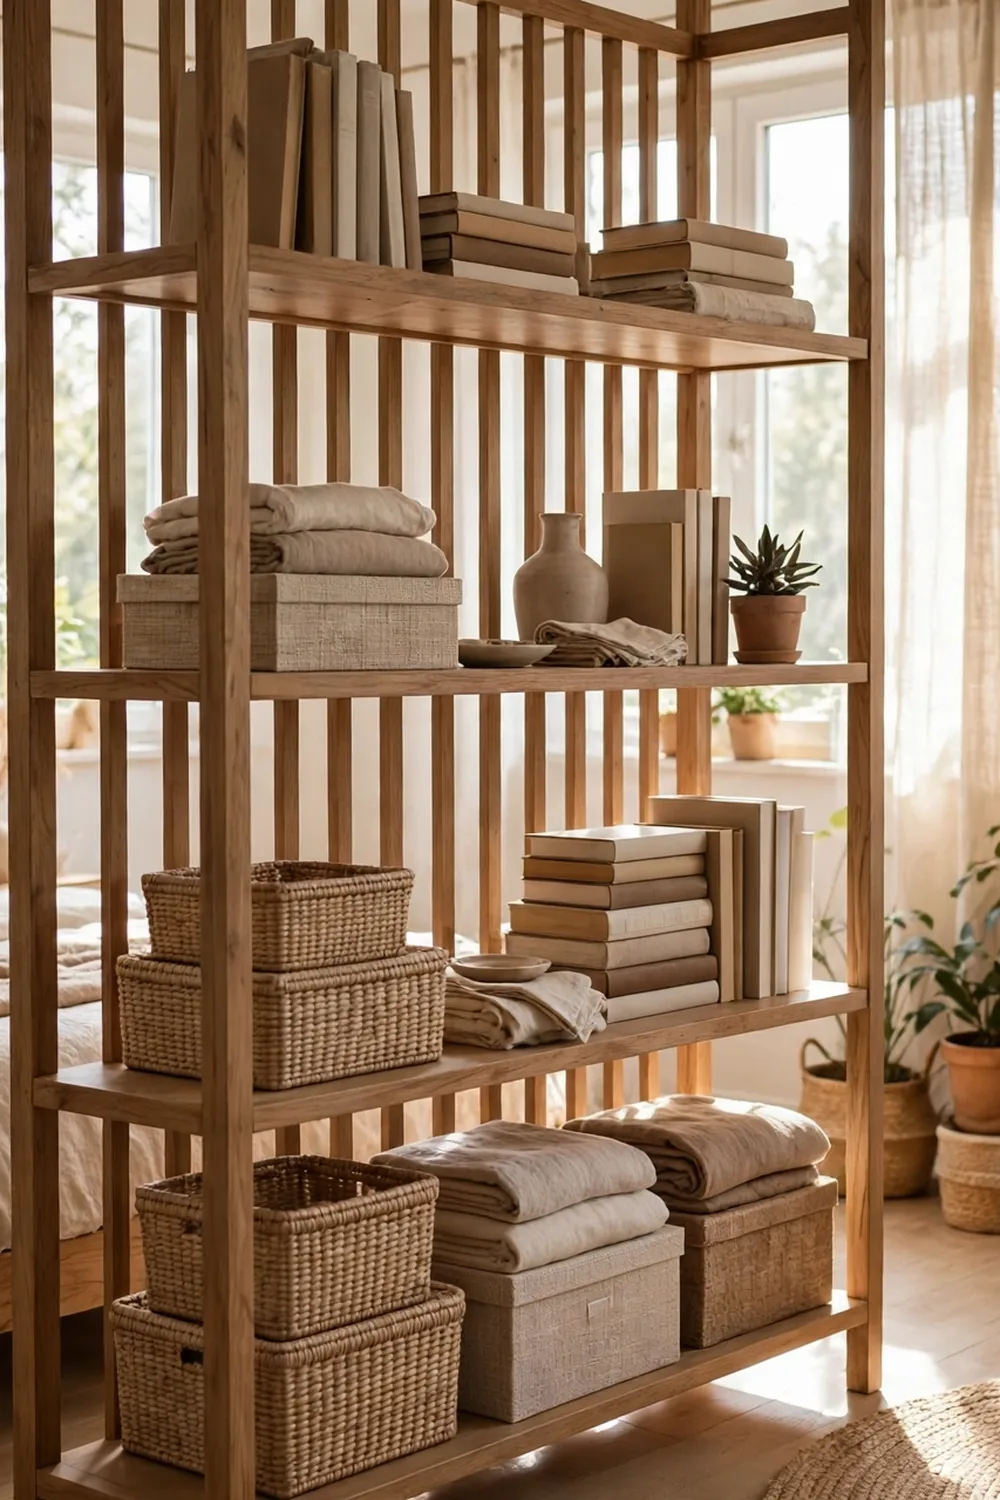
2. Open bookshelf as a divider
A bookshelf with an open back works as a wall that lets light through. Keep it under 72 inches tall so the room still feels open above it. Put books and storage boxes on the lower shelves and a few objects on the top shelf. The trade off is dust and the fact that both sides see the same shelves, so keep the side facing the bed neat.
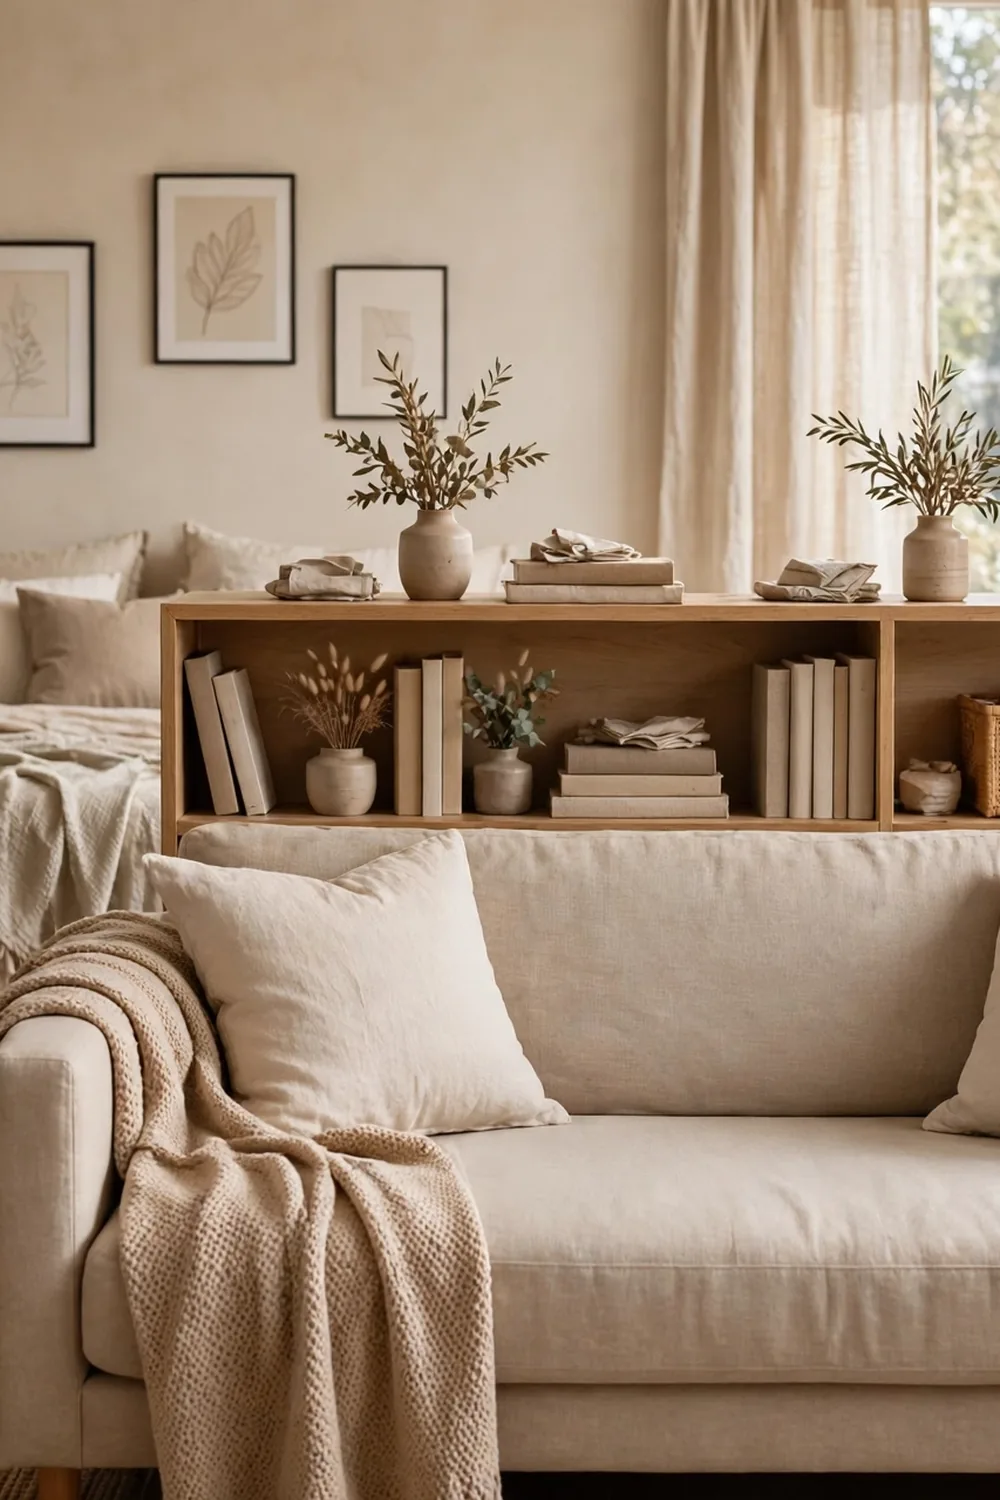
3. Sofa with its back to the bed
Place the sofa so its back faces the bed. The sofa back becomes the wall between the lounge and the sleep area, and it costs nothing extra. This works best with a sofa under 72 inches wide and a rug under the lounge side only, so the two zones read as separate rooms. The downside is that the bed stays visible from the front door, so make the bed every morning or use a simple bedspread.
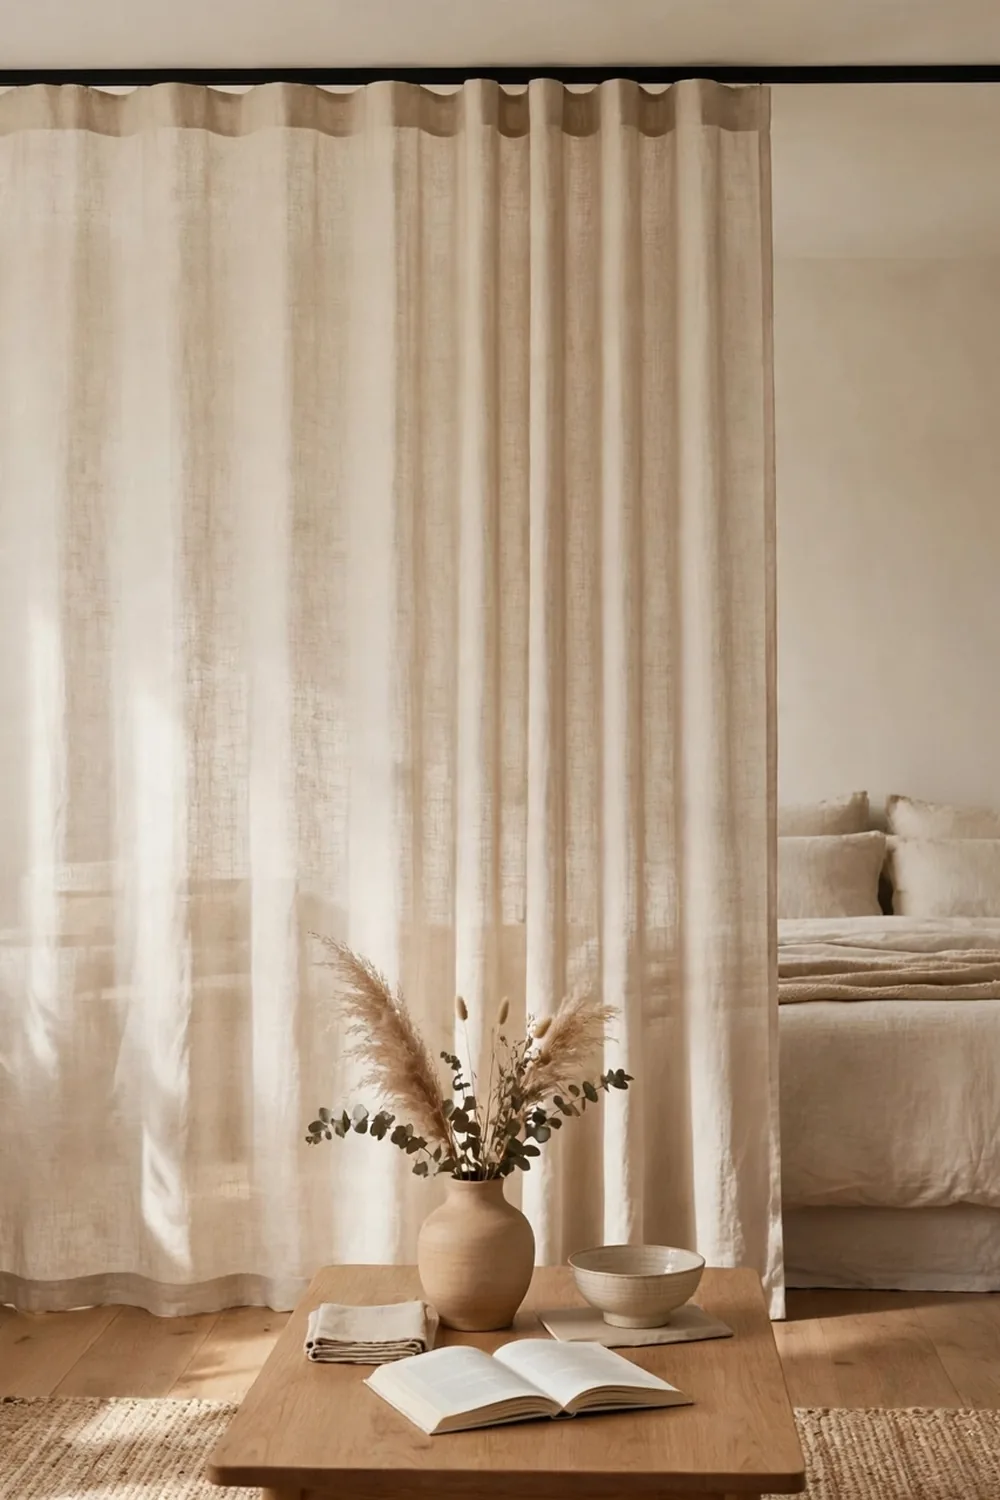
4. Curtain track on the ceiling
When there is no alcove, a ceiling track lets you draw a curtain around the bed anywhere in the room. Hang the track in an L shape around two sides of the bed and leave the third side open for walking. A curtain that pools slightly on the floor looks better than one that stops short, so measure from the ceiling to the floor and add 2 inches. The trade off is that curtains collect dust and need washing every few months.
Where does the desk go in a studio?
5. Desk by the window, facing the room
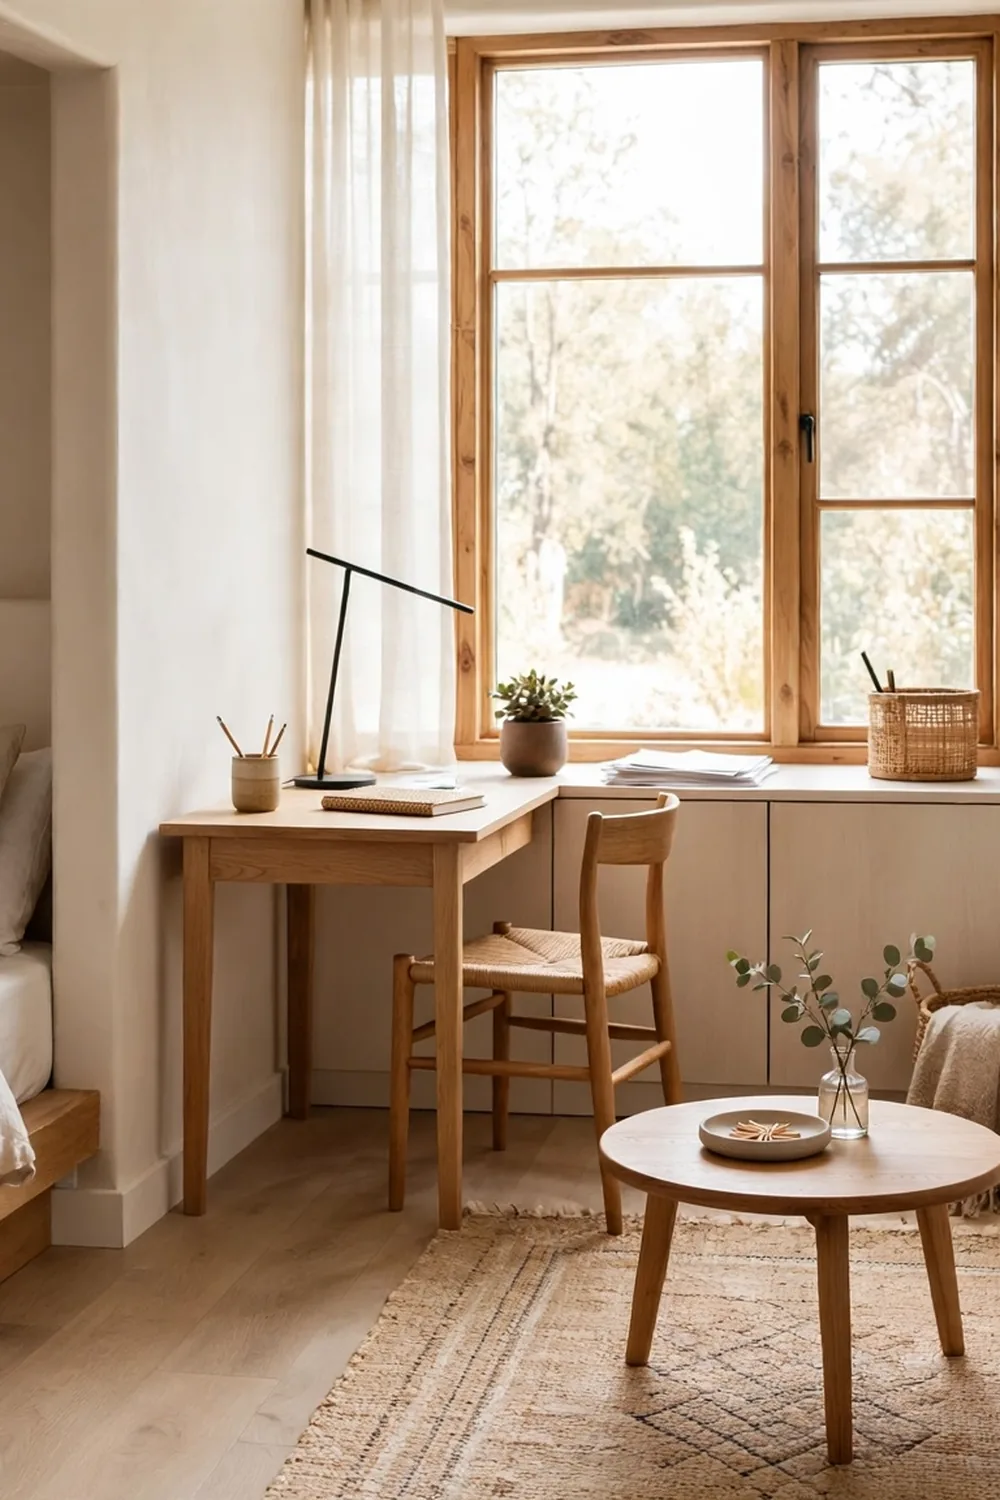
Put the desk against the wall beside the window, not under it, and face into the room. You get daylight on your work without glare on the screen, and you can see the rest of the apartment while you work. A desk 48 inches wide and 24 inches deep fits a laptop, a monitor, and a notebook. Leave 30 inches of chair space behind it so you can push back and stand up.

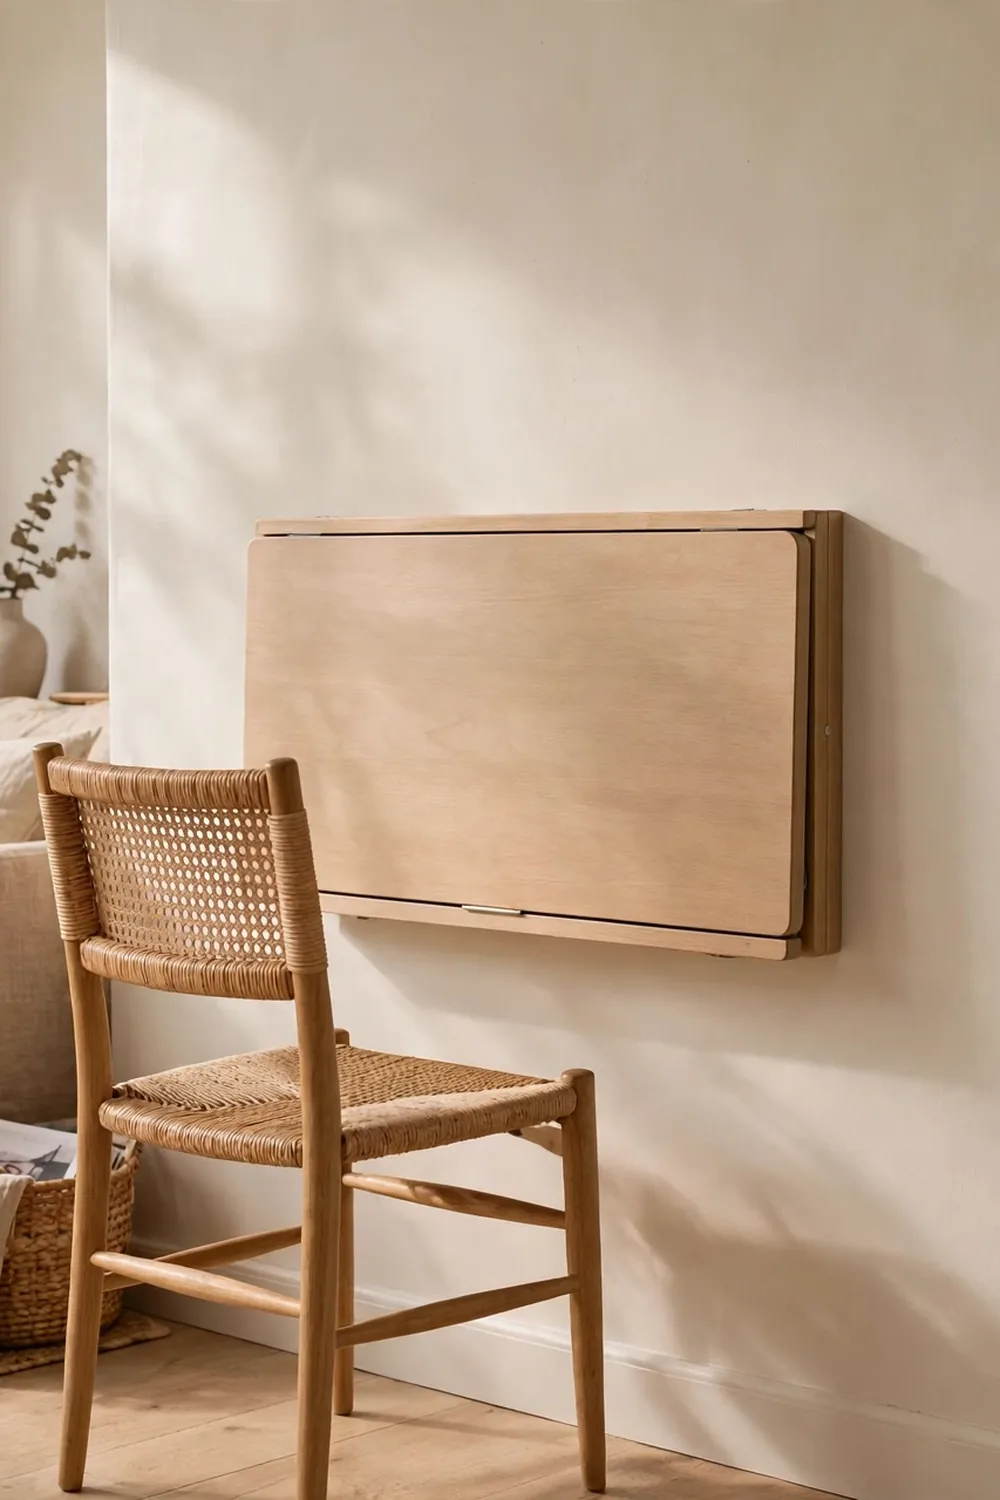
6. Fold down desk on an empty wall
A wall mounted fold down desk gives you a work surface that disappears after hours. When it is up, it works like a normal desk at 30 inches high. When it is down, the wall is free and the room feels bigger. The trade off is weight. A fold down desk holds a laptop and a few books, but not a heavy monitor and a printer. Check that the wall anchors suit your wall type before you load it.
7. Dining table that doubles as a desk
If you eat and work in the same spot, one table can do both jobs. A table 36 by 48 inches seats two for dinner and holds a laptop during the day. Keep work supplies in a single box or tray that you can lift off the table in one move. The trade off is that the table never looks fully like a dining table or fully like a desk, so this layout suits people who work from home only part of the week.

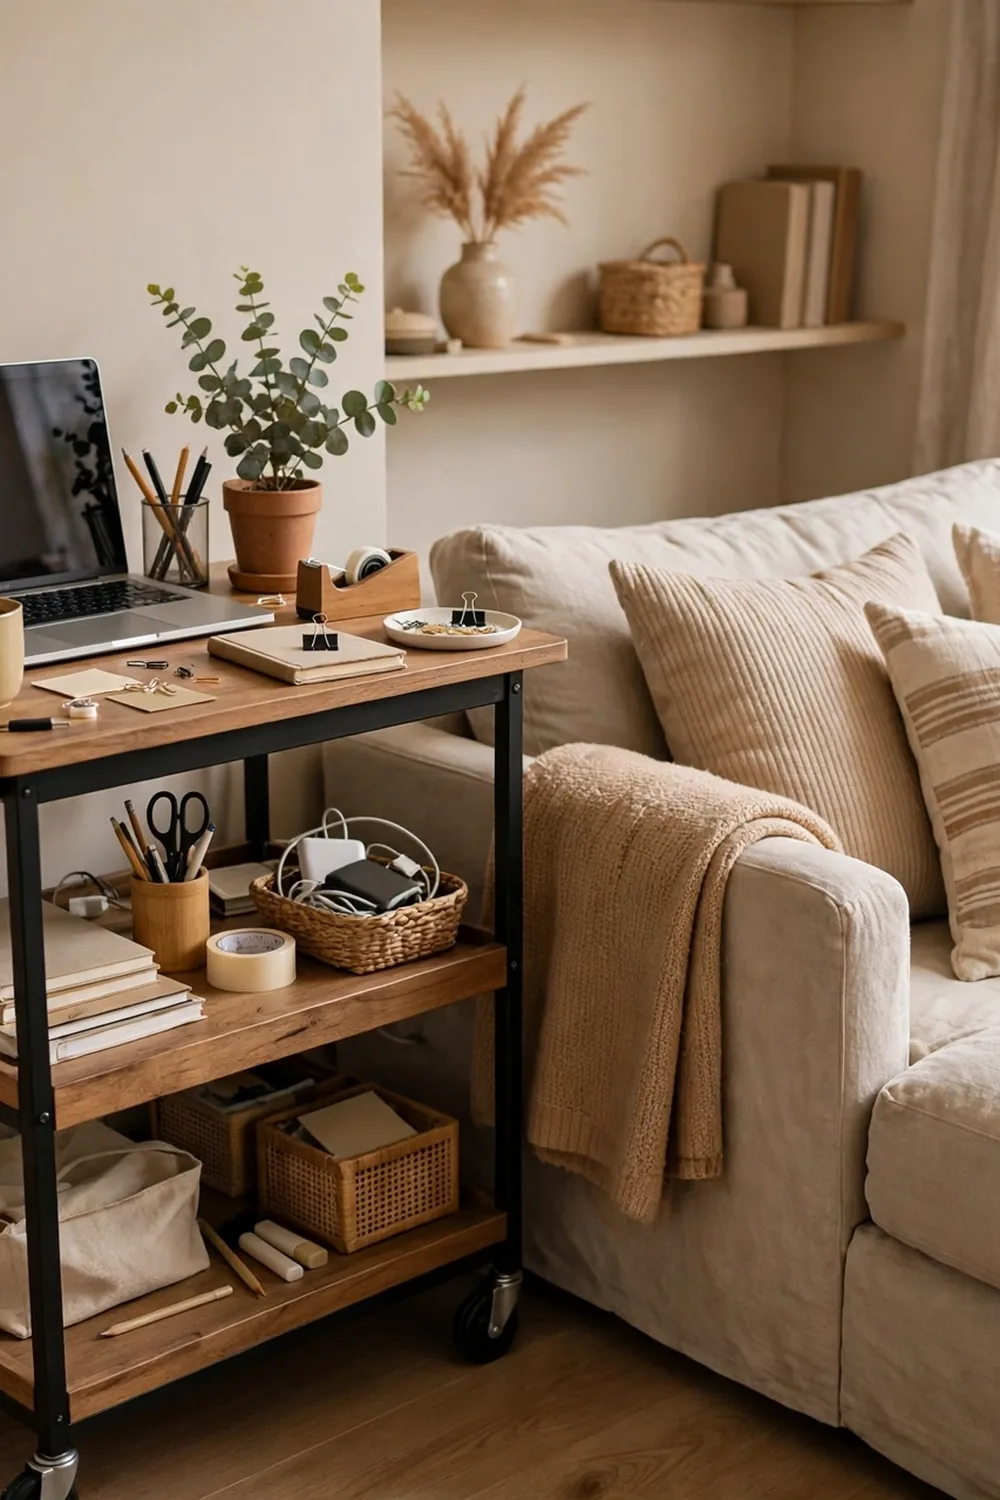
8. Rolling cart workstation
A rolling cart with three tiers holds a laptop, papers, and chargers, and it parks beside the sofa or the bed when work ends. This is the cheapest way to separate work from rest, because the cart itself marks the boundary. The downside is a small work surface, so this suits laptop work, not a full monitor setup.
How do I keep a lounge area that feels like a living room?
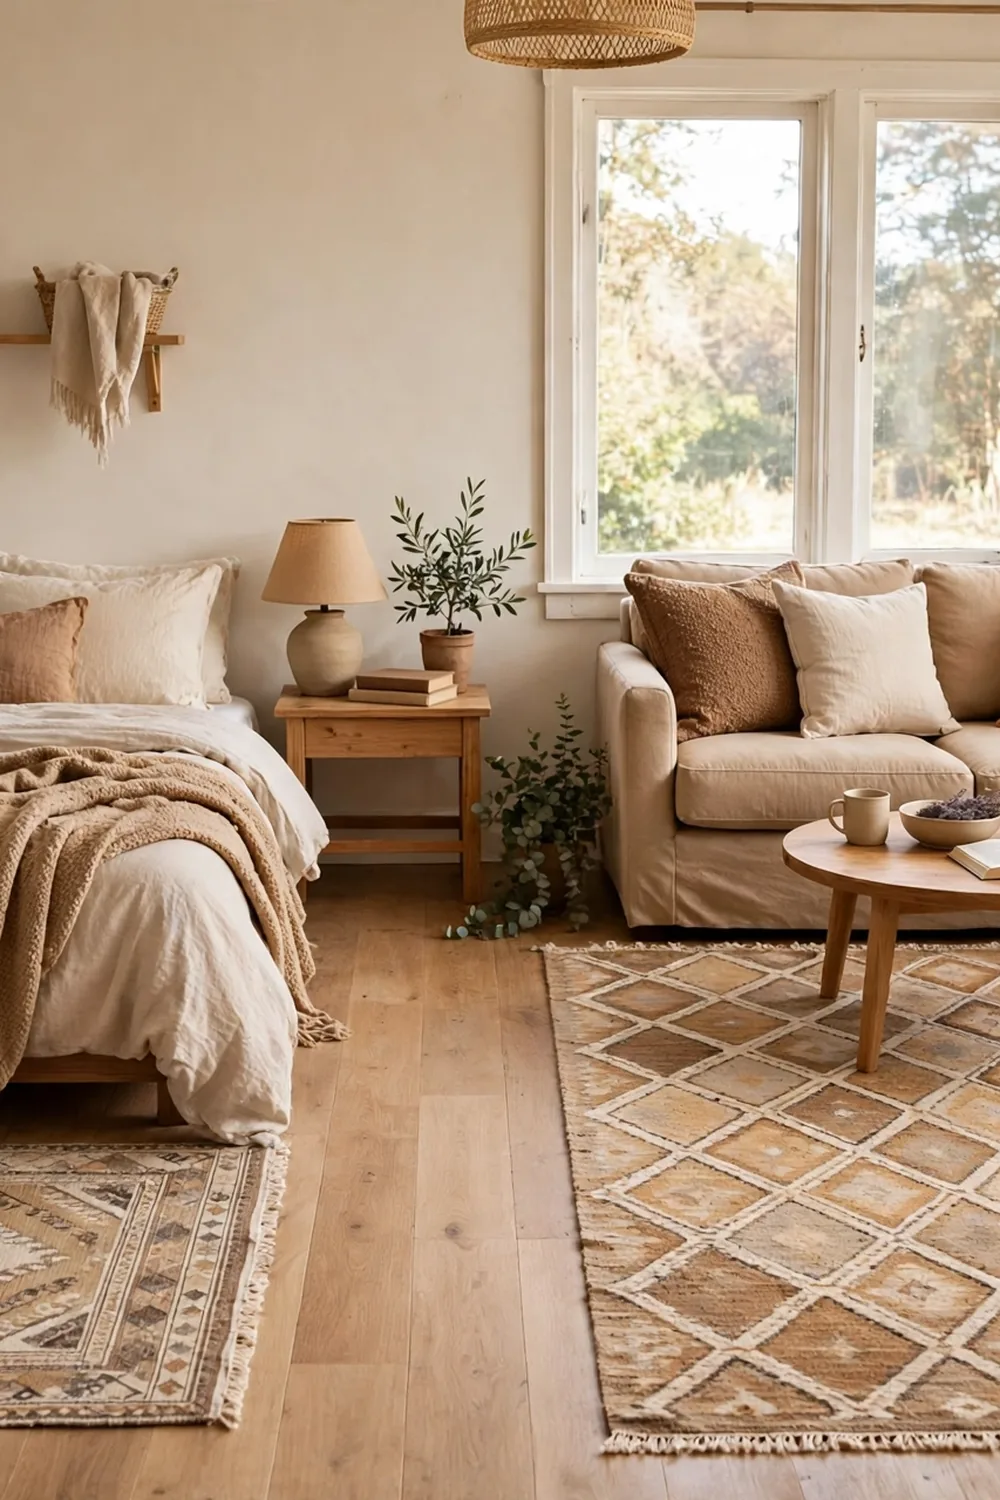
9. One rug per zone
Rugs draw lines on the floor without building anything. A 5×7 rug under the bed area and an 8×10 rug under the lounge mark two rooms in one open space. Use different patterns or colors so the zones read clearly. The trade off is cost, since two rugs cost more than one, and the floor between them stays bare, which is fine as long as it reads as a walkway.
10. L shaped sofa to mark the lounge
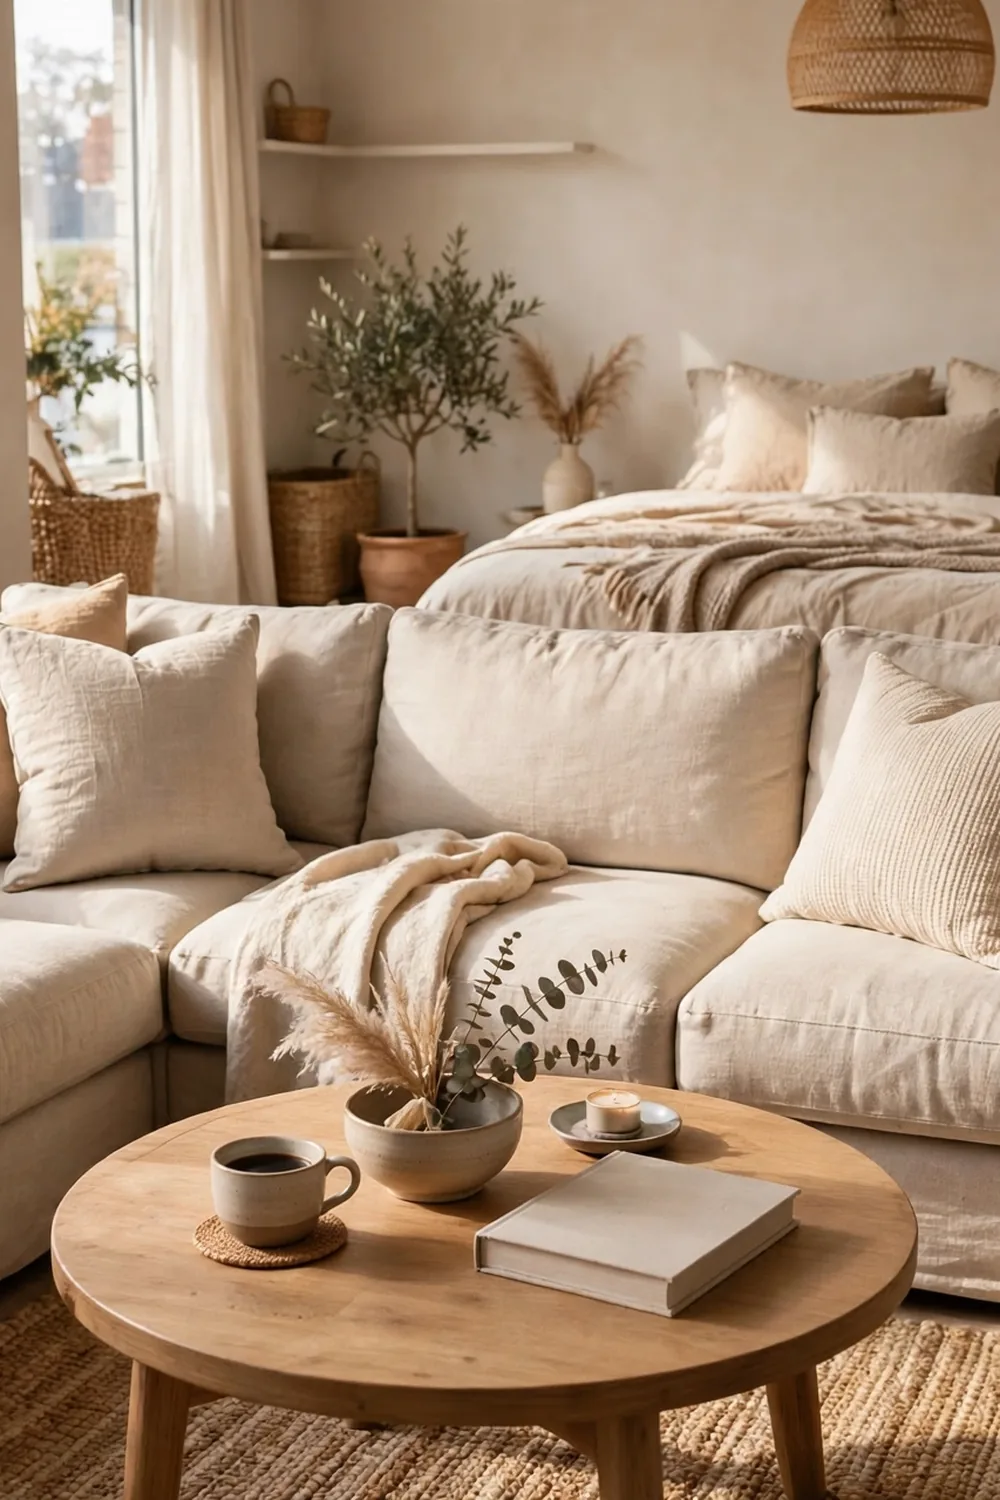
An L shaped sofa or a sofa plus a chaise creates a corner that says living room. Place the long side along the wall and the short side facing the bed, and the lounge gets a clear edge. Keep the whole piece under 84 inches on its longest side so it does not eat the room. The downside is that an L shape is hard to move and hard to rearrange, so be sure of the layout before you buy.
11. Low platform bed with storage underneath
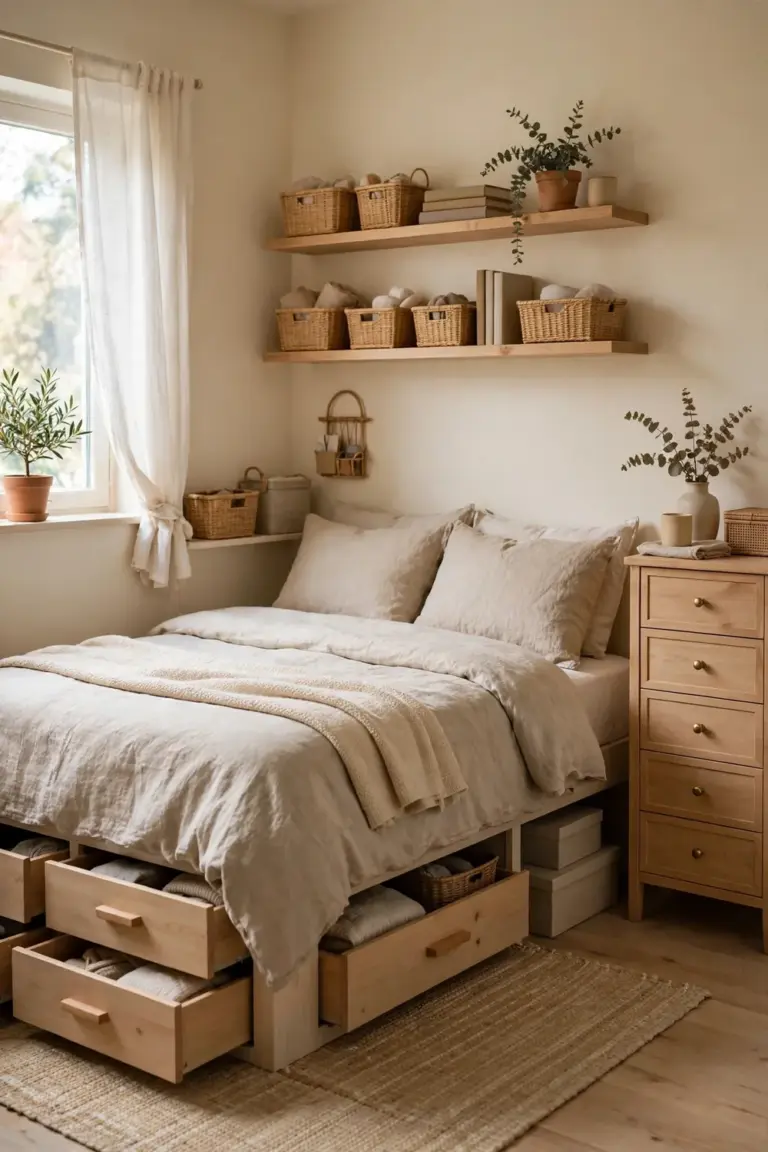
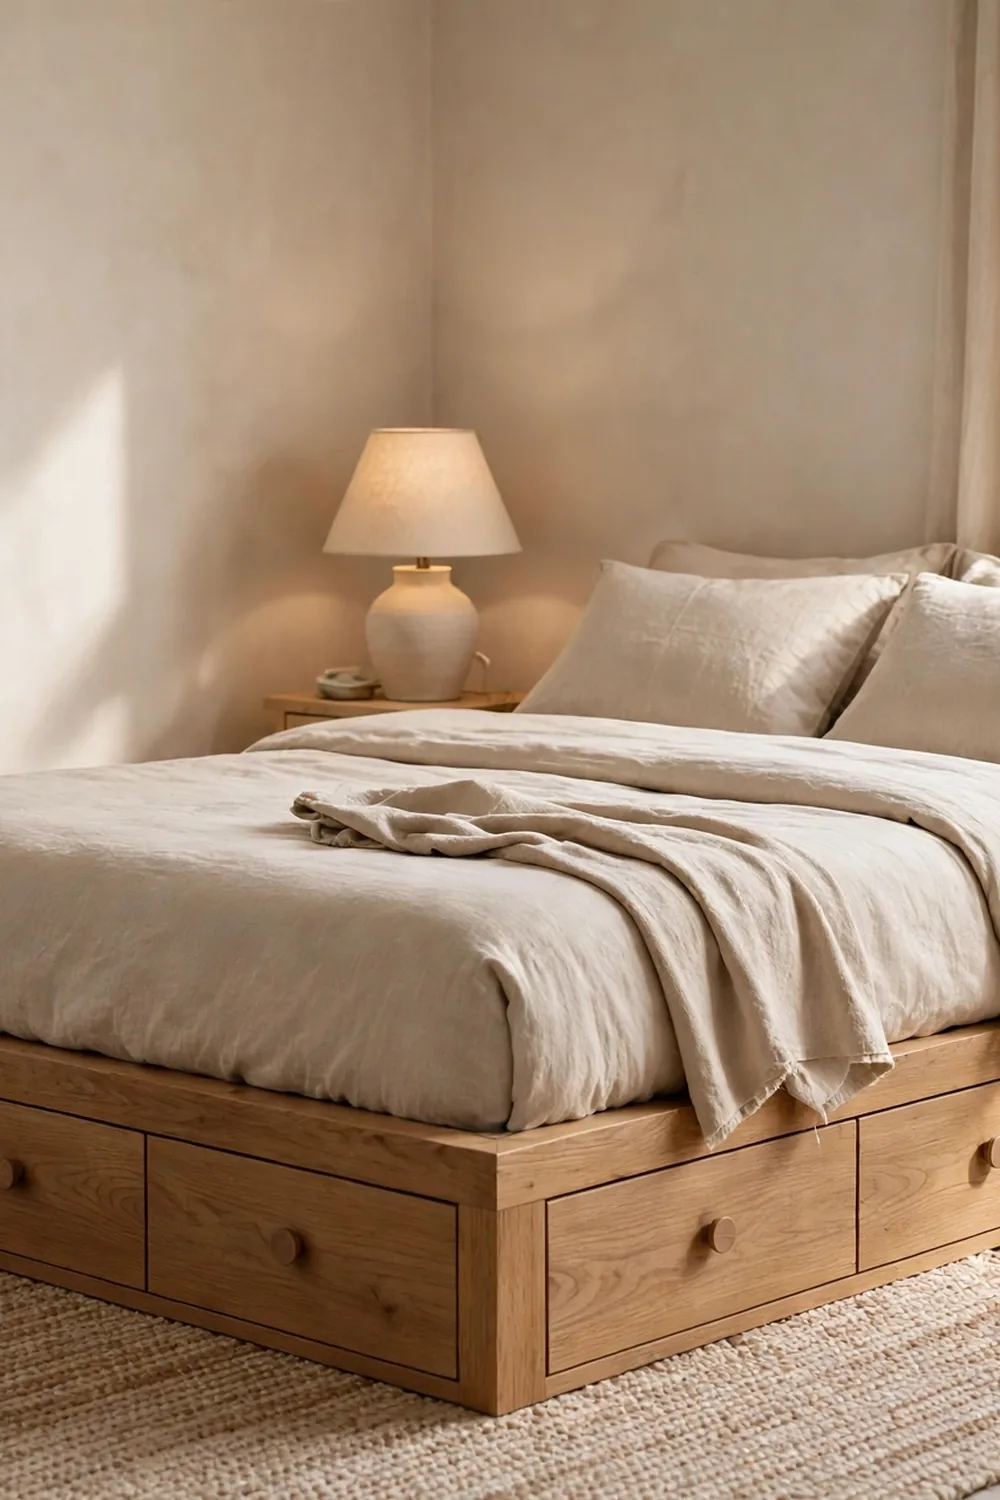
A platform bed 12 to 14 inches high lifts the sleep zone off the floor and gives you storage drawers underneath. The height difference alone separates the bed from the rest of the room, and the drawers replace a dresser. A queen bed is 60 by 80 inches, so a platform for it needs a clear floor area of at least 66 by 86 inches. The trade off is that a platform bed is heavy and hard to move, and making the bed takes a little more effort.
12. Bed on the far wall, lounge by the door
Put the bed on the wall farthest from the front door and the lounge near the entrance. Guests step into the living area first and the bed stays in the back of the room. This costs nothing and works in almost any rectangular studio. The trade off is that the bed area gets the least daylight if the window is near the door, so add a small lamp beside the bed.
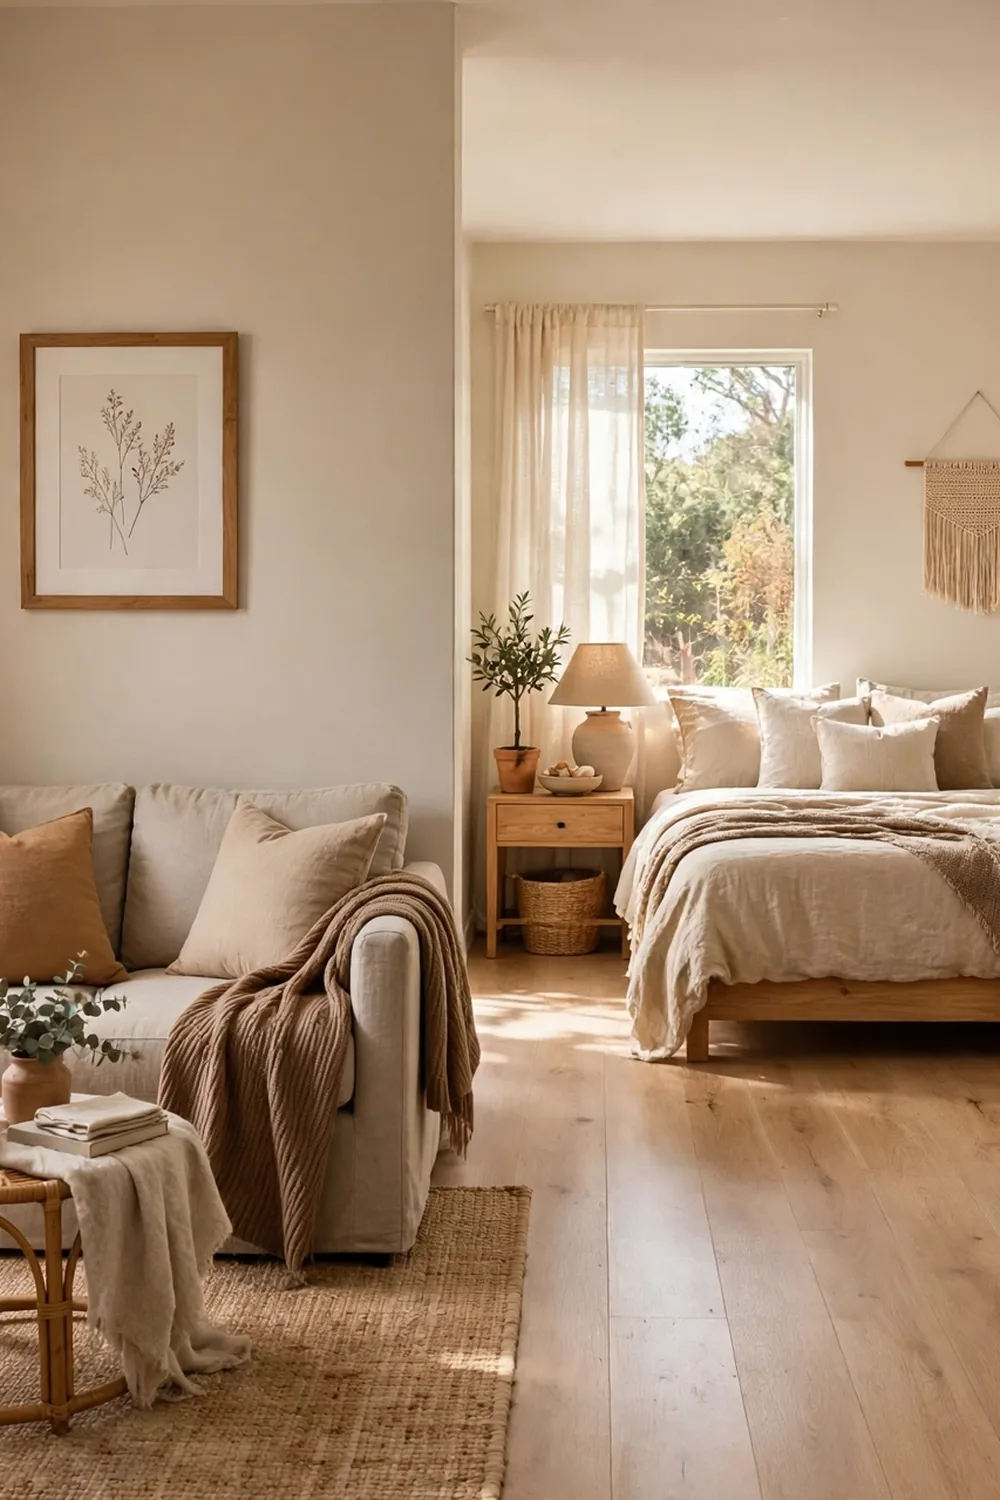
A studio does not need more walls. It needs a clear edge between sleep, work, and rest, and furniture that holds that edge.
Frequently Asked Questions
What is the best way to divide a studio apartment?
A rug, a bookshelf, or a curtain. All three mark a boundary without blocking light, and all three come down easily when you move out. Avoid tall closed furniture as a divider, since it cuts the room in half visually.
How much space do I need for a desk in a studio?
A desk 48 inches wide and 24 inches deep fits a laptop and a monitor. Leave 30 inches behind the chair so you can stand up, and keep the desk near the window for daylight.
Can I fit a queen bed in a studio apartment?
Yes, if the sleep zone is at least 66 by 86 inches, which leaves room to walk around two sides of a 60 by 80 inch queen. In a very small studio, a full size bed at 54 by 75 inches leaves more floor for everything else.
How do I make a studio feel like a home, not a dorm?
Give each zone one real piece of furniture: a proper sofa for the lounge, a desk with a chair for work, and a bed frame with bedding you like for sleep. Matching the wood tones across the three zones ties the room together.