The Best Furniture Scale Rules for Small Rooms (With Measurements)
The most important furniture scale rule for a small room is simple: leave 30 to 36 inches of clear walking space around the main pieces, and choose a sofa that takes up no more than two thirds of the longest wall. That one habit keeps a room from feeling crowded even when the furniture itself is full size. The rules below give you exact numbers for sofas, clearance, tables, rugs, and dining tables, so you can measure first and shop with confidence.
How big should a sofa be in a small room?
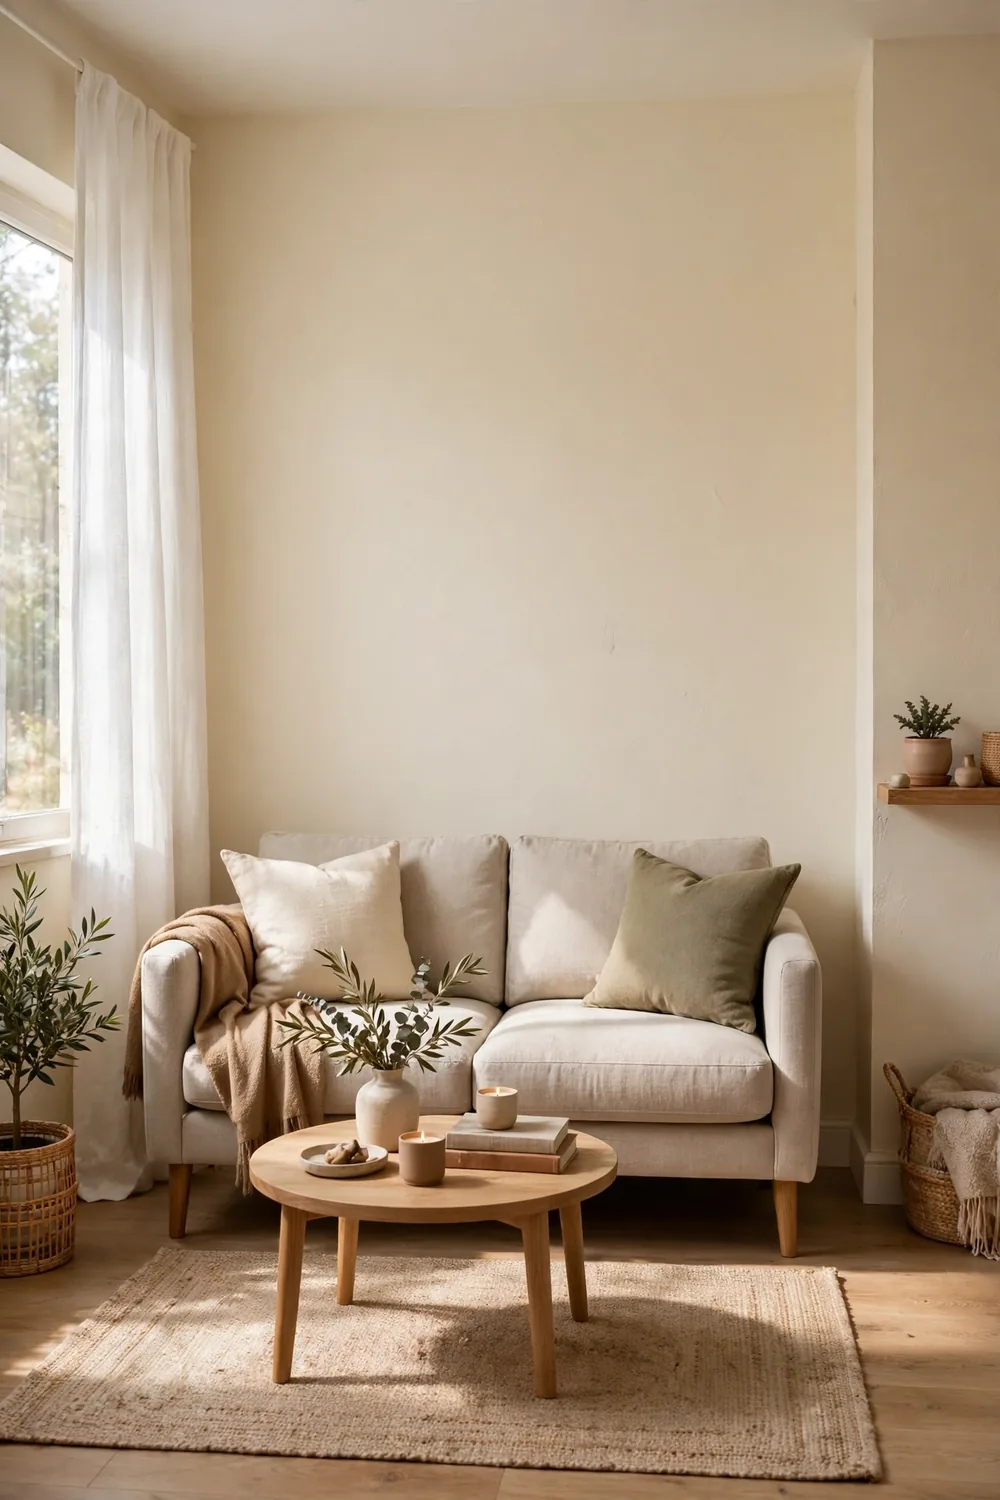
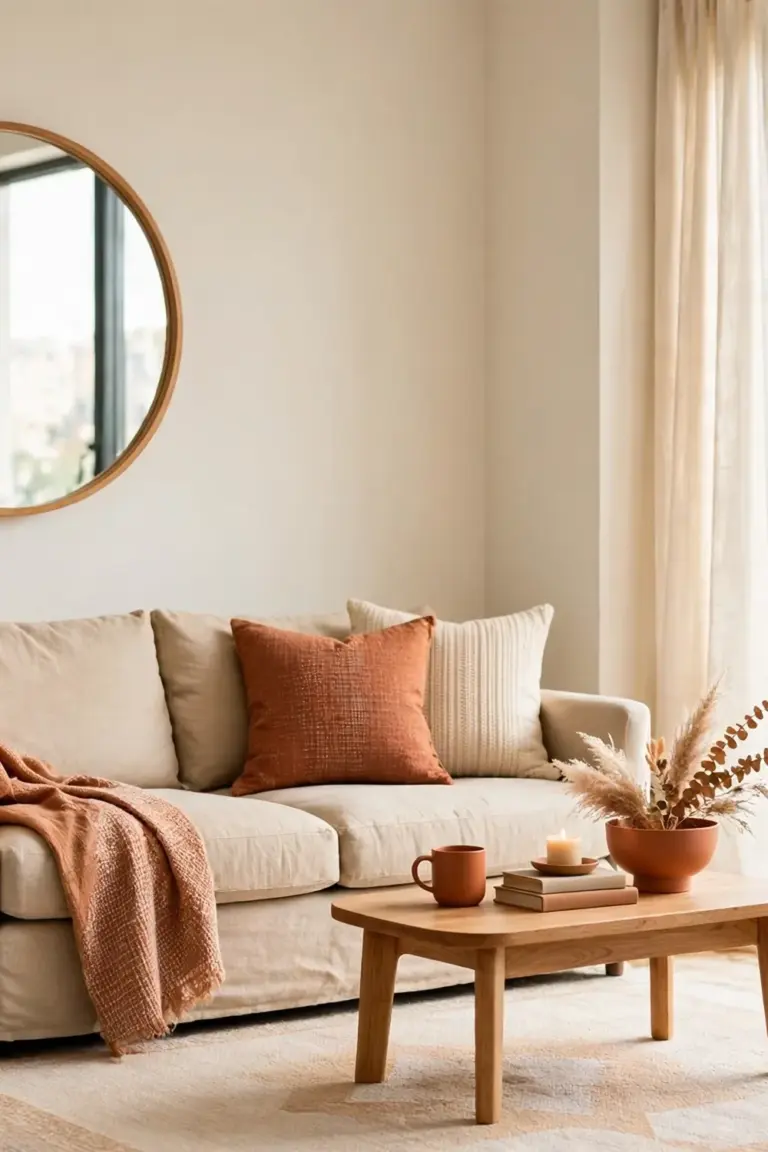
Start with the wall, not the sofa. Measure the longest wall where the sofa will sit, then multiply that length by two thirds. A 12 foot wall allows a sofa up to 8 feet long, or 96 inches, while a 9 foot wall allows up to 6 feet, or 72 inches. Most small living rooms work best with a sofa between 72 and 84 inches long, 34 to 38 inches deep, and 30 to 36 inches high at the back.
Seat depth matters as much as length. A seat depth of 20 to 22 inches suits most adults for sitting upright, while 23 to 24 inches feels better for curling up. Seat height should sit between 17 and 19 inches from the floor, which pairs well with a coffee table 16 to 18 inches high. A standard three seat sofa in this size range usually costs 500 to 1,200 dollars, while a compact apartment sofa often costs 400 to 900 dollars.
The tradeoff is comfort against floor space. A deep, wide sofa invites long evenings on the couch, but it can swallow a small room and leave no space for a side table or a lamp. A slim sofa keeps the room open, yet it can feel firm and narrow when two people sit side by side. Break the rule when the sofa is the room. If you host movie nights every week and rarely use the room for anything else, a larger sofa is a fair choice, as long as you still keep one clear path of at least 30 inches to the door.
How much walking space should you leave around furniture?
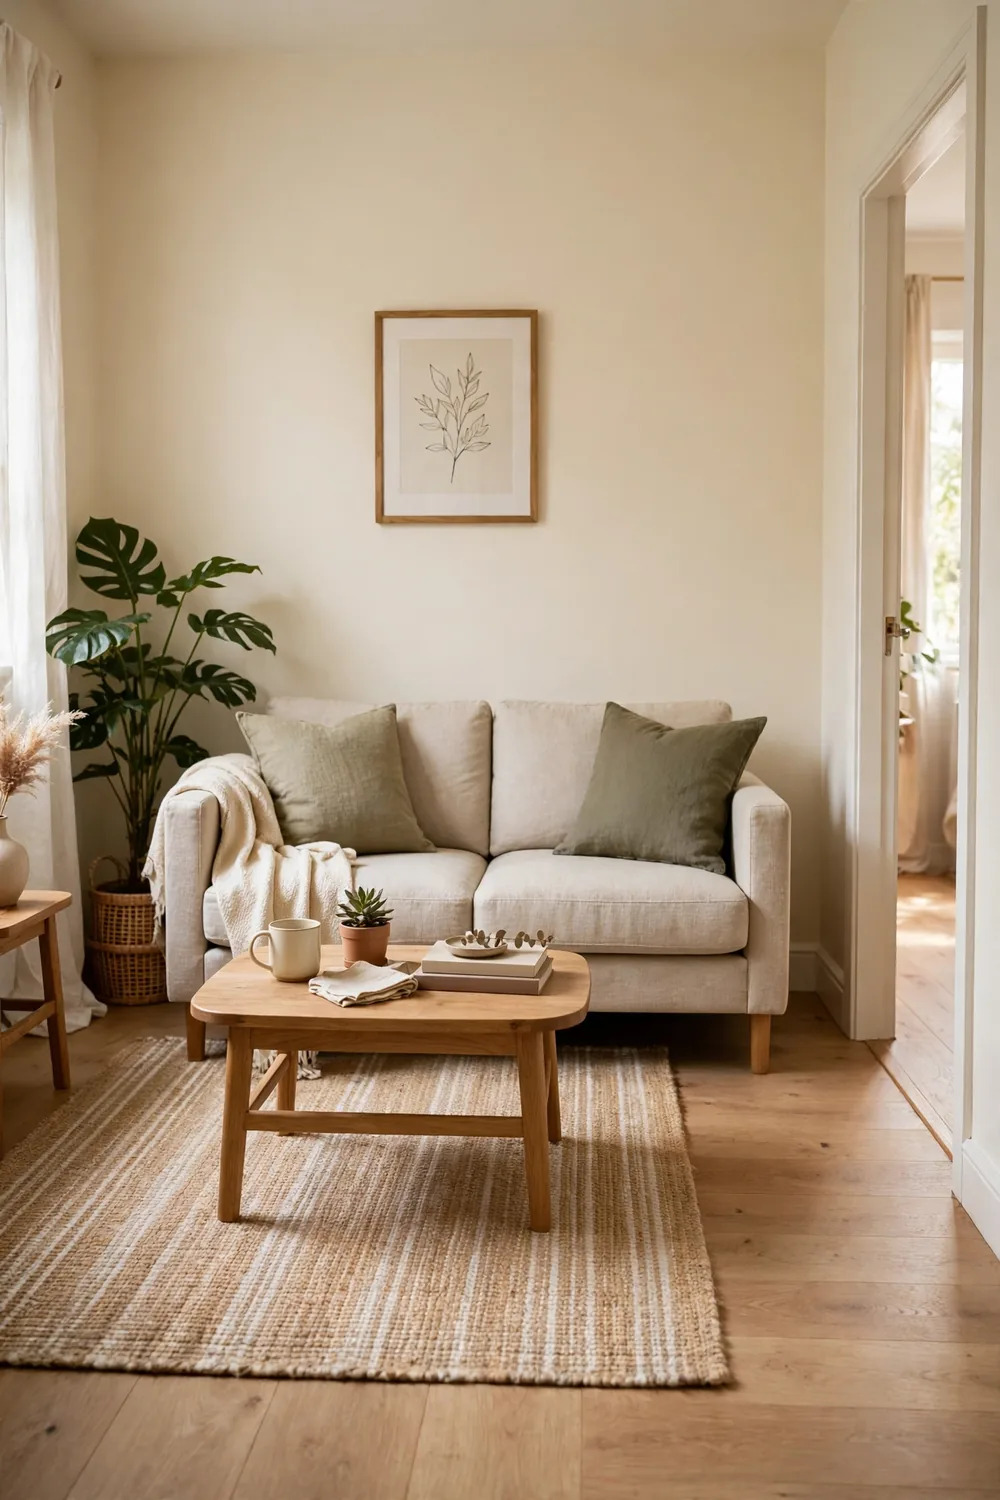
Walking space, often called clearance, decides whether a small room feels calm or cramped. Plan for 30 to 36 inches for the main paths, such as the route from the door to the sofa or from the sofa to the kitchen. Side paths can be tighter, at 24 to 30 inches, for example between a chair and a wall. Anything under 18 inches turns into a squeeze point, and you will notice it every day.
Measure clearance after the furniture is placed, not before. Push the sofa against the wall, set the coffee table in place, then walk the normal routes with your hands at your sides. If you turn sideways to pass, the gap is too small. Keep 14 to 18 inches between the sofa and the coffee table so you can reach a cup without stretching, and keep 30 inches between the coffee table and the TV stand so the path stays open.
The tradeoff is open floor against usable furniture. Wide paths make a room feel larger, but they can leave you with a coffee table that is too small or a chair that sits too far from the conversation. Narrow paths let you fit more pieces, yet they make daily movement awkward. Break the rule in a room with only one main path. If the only route runs along one side, you can let the other side drop to 24 inches, as long as the main path stays at 30 inches or more.
How tall should a coffee table and side tables be?
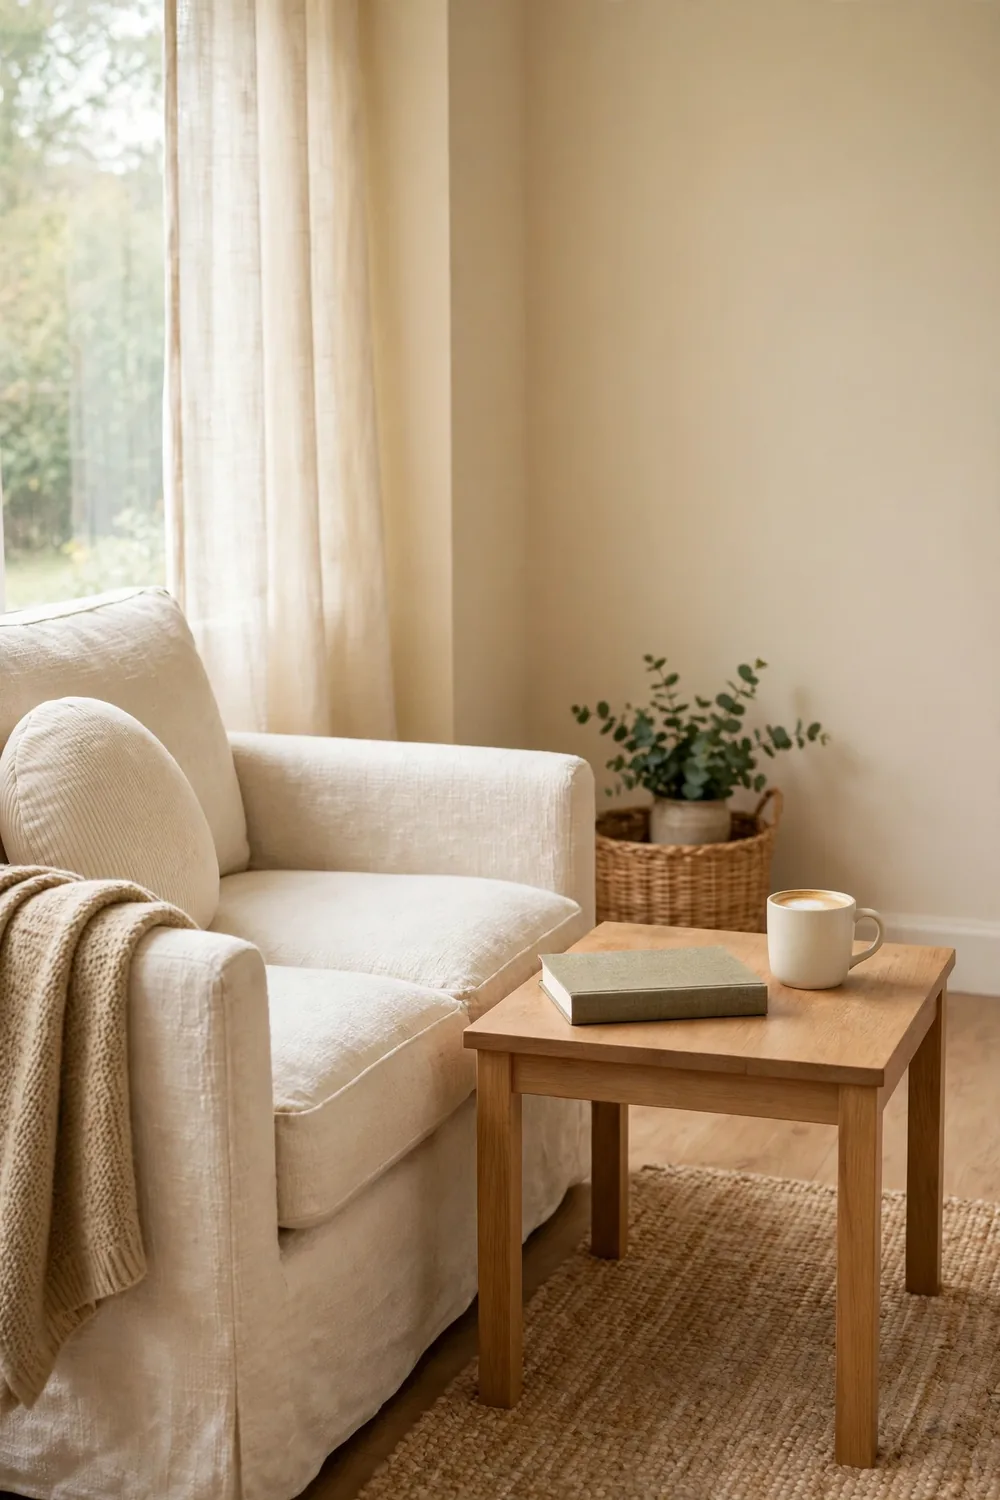
Table height should match the seat next to it. A coffee table works best when its top sits 1 to 2 inches lower than the seat height, which usually means 16 to 18 inches high for a standard sofa. A table that is much lower forces you to bend down for a mug, while a table that is much higher blocks the view across the room.
Side tables follow a similar rule. The top should sit within 2 inches of the arm height, which is often 24 to 26 inches from the floor. A side table 16 to 20 inches wide gives you room for a lamp and a book without crowding the sofa. Leave 2 to 3 inches between the side table and the sofa arm so the table does not rub the fabric. A simple wood coffee table in a useful size often costs 80 to 300 dollars, and a matching side table often costs 40 to 150 dollars.
The tradeoff is reach against visual weight. A taller table is easier to use for eating or working, but it can look heavy in a small room and block sight lines. A low, slim table keeps the room airy, yet it is less practical for meals or a laptop. Break the rule when the table has a second job. If your coffee table doubles as a desk or a dining spot, raise it to 19 or 20 inches and accept the taller look, because daily use matters more than a perfect match.
How do you size a rug for a small room?
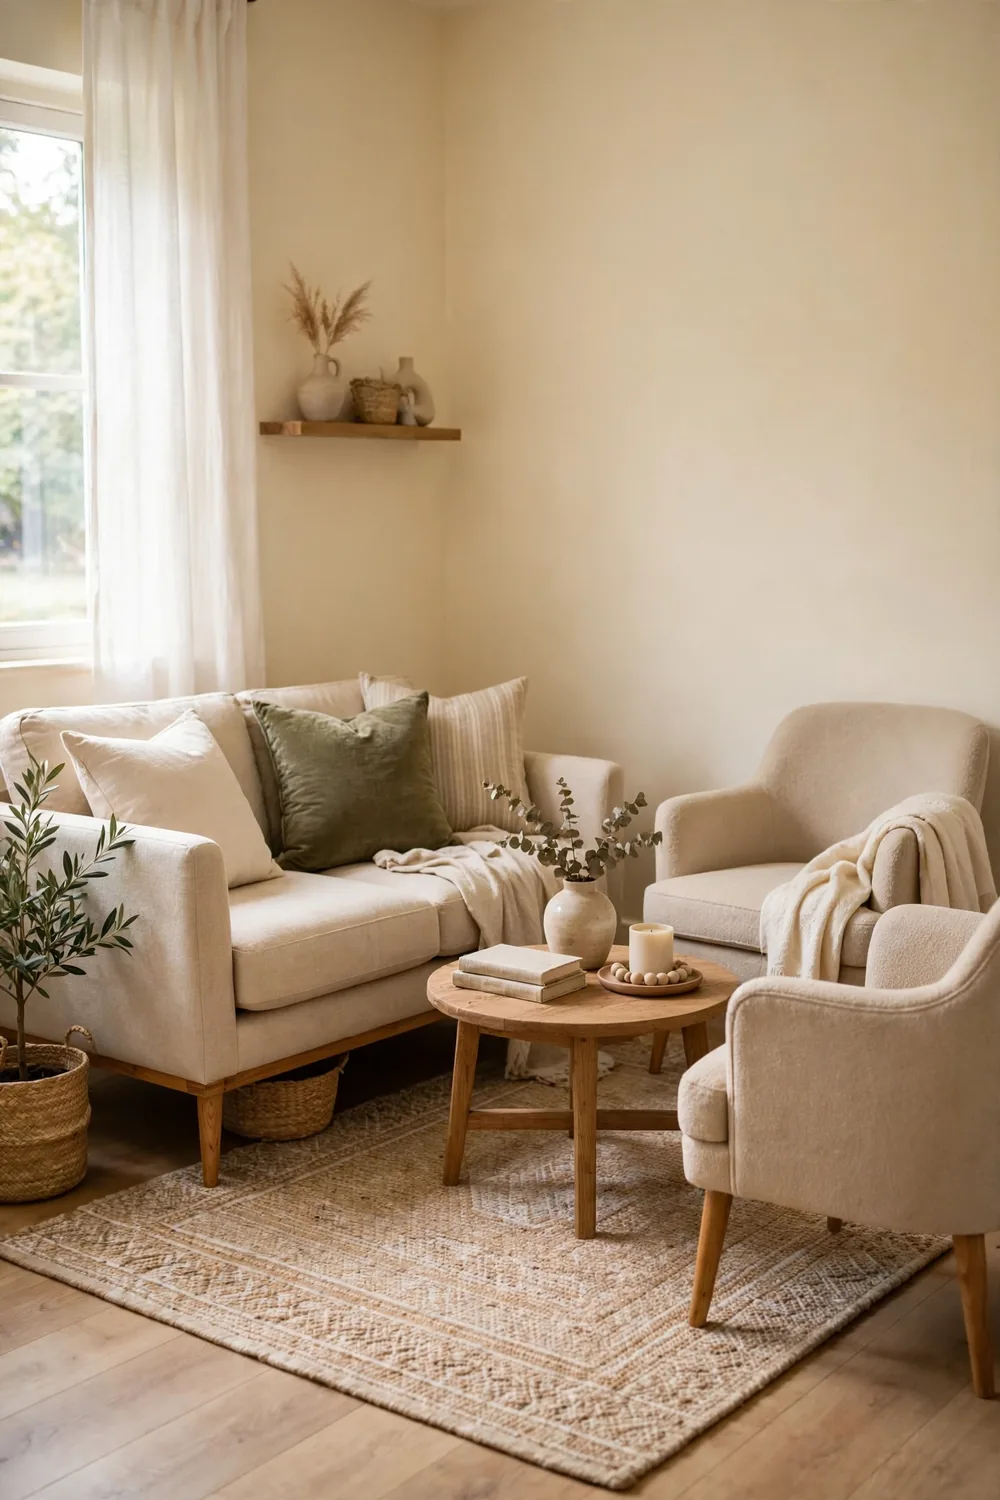
A rug should anchor the furniture, not float in the middle of the floor. In a living room, choose a rug large enough for the front legs of the sofa and chairs to sit on it. That usually means an 8 by 10 foot rug for a standard sofa setup, or a 5 by 8 foot rug for a loveseat and one chair. Leave 6 to 12 inches of bare floor between the rug edge and the wall so the rug looks placed on purpose, not wall to wall.
In a bedroom, the rug should extend 18 to 24 inches beyond each side of the bed so your feet land on soft fibers in the morning. For a queen bed, that often means an 8 by 10 foot rug placed under the lower two thirds of the bed. For a full bed, a 6 by 9 foot rug often works. A flat weave rug in these sizes usually costs 150 to 400 dollars, while a thicker wool rug often costs 300 to 800 dollars.
The tradeoff is softness against visual space. A large rug makes a room feel finished and connected, but it can cover most of a small floor and make the room feel smaller if the pattern is busy. A small rug keeps more floor visible, yet it can look like a mat under the coffee table and fail to tie the seating together. Break the rule when the floor is worth showing. If you have wood floors you love, a smaller rug that frames only the seating area is a good choice, as long as the front legs still sit on it.
How much space does a dining table need in a small room?
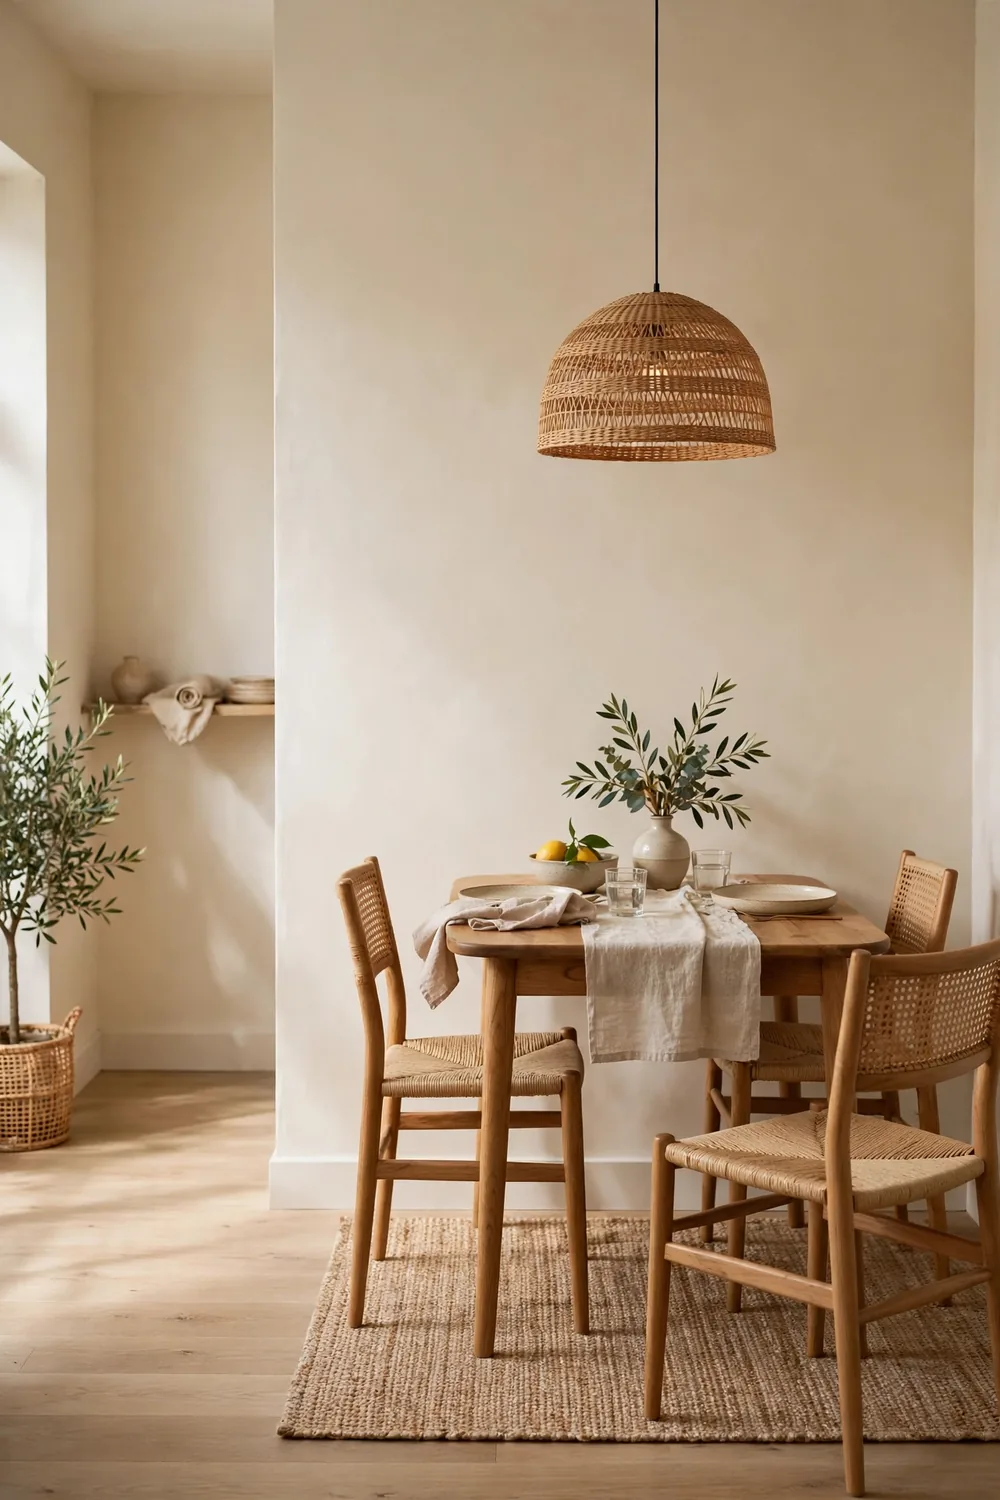
A dining table needs room for chairs to pull out and for people to walk behind them. Allow 24 inches of table width per person, and 36 inches between the table edge and the wall when chairs need to slide back. If no one walks behind a chair, 24 inches to the wall can work, but it will feel tight when someone stands up.
Table size follows the room. A round table 36 to 42 inches across seats four people and fits well in a corner nook. A rectangular table 48 inches long by 30 inches wide also seats four, while a 60 by 36 inch table seats six. Table height should stay close to 30 inches, with chairs that have a seat height of 17 to 19 inches. Hang a pendant light 30 to 36 inches above the table surface. A solid wood table for four often costs 300 to 800 dollars, and a set of four chairs often adds 200 to 600 dollars.
The tradeoff is seating against movement. A larger table hosts more guests, but it can block the path to the kitchen and turn every meal into a careful shuffle. A smaller table keeps the room open, yet it limits you to two or three seats and leaves no room for a serving dish in the middle. Break the rule with a table that changes size. A drop leaf or extendable table lets you keep a small footprint on weekdays and add a leaf for guests, which solves the tradeoff in most small dining rooms.
Measure twice, buy once, and let the walking space decide. A room that is easy to move through will feel larger than any piece of furniture can make it feel.
Frequently Asked Questions
What is the most important furniture scale rule for a small room?
Keep 30 to 36 inches of clear walking space on the main paths, and keep the sofa under two thirds of the wall length. Those two numbers prevent most scale mistakes.
How do I measure a room for furniture?
Measure the length and width of the room, mark door swings and windows, then use painter tape on the floor to outline each piece. Walk the taped outline for a day before you buy.
Should furniture touch the walls in a small room?
Large pieces like a sofa or a bed can sit against the wall to save space. Leave a small gap of 1 to 2 inches behind a sofa for air flow and to protect the wall from scuffs.
Can I mix large and small furniture in one room?
Yes, if one piece is the clear focal point. Pair a full size sofa with slim side tables and a low coffee table, and keep the walking paths open so the large piece does not crowd the room.