Dining Room Ideas for Small and Open-Plan Homes
Short answer: A small dining room works when the table fits the room instead of fighting it. Give every chair about 36 inches of clearance behind it so people can pull out and stand up without hitting the wall, then choose a round table, bench seating on the wall side, and a low pendant above it. The result is a real dining spot that seats everyone and still leaves the walkway clear.
| Time | One weekend, about 6 hours of hands-on work |
| Difficulty | Beginner; a tape measure and a drill for the pendant are the only tools |
| Space | Works in a corner as small as 6 by 8 feet |
Our first dining table was a hand-me-down rectangle that seated six and belonged in a house twice the size of our apartment. It blocked the hallway, so every trip to the kitchen meant turning sideways. We ate standing up more often than we sat down.
The honest judgment is this: a table too big for the room makes it feel like a hallway with furniture in it. A small dining room needs a table that matches the room, seating that tucks away, and one clear signal that says this corner is for eating.
Where should the dining table go in a small or open-plan home?
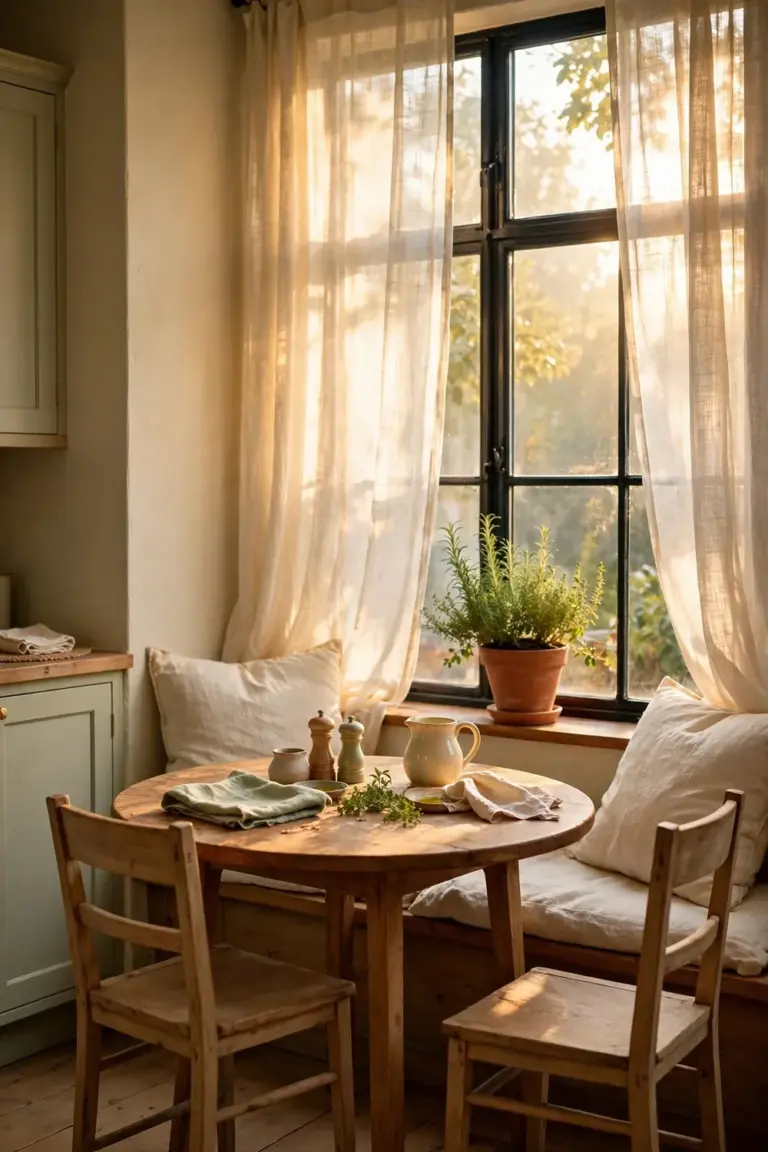
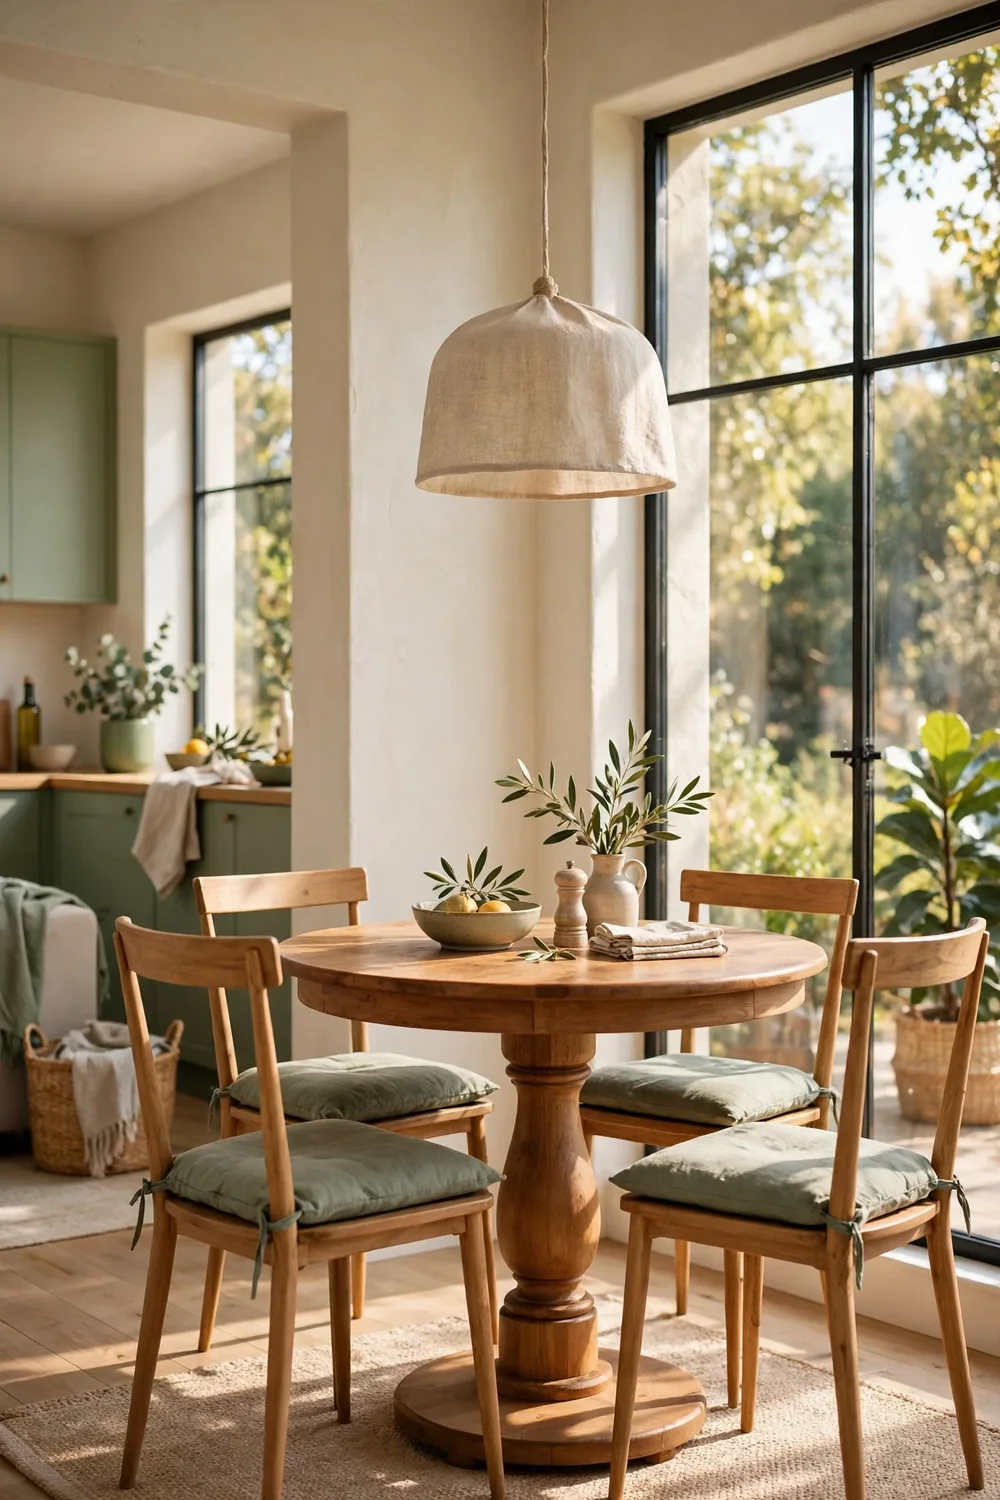
Put the table where the light already is, not where the floor plan says the dining room should be. In most small homes that is the bright corner by the window, or the stretch of wall between the kitchen and the living area. A table in a dark corner gets used for mail and laundry. A table in the light gets used for dinner.
Measure the spot before you shop for anything. You need the footprint of the table plus about 36 inches behind every chair that someone pulls out. A 42 inch round table plus chairs needs a patch of floor about 8 feet across. Our guide to studio apartment layouts shows how the same corner logic separates sleep, work, and lounge in one room, and the dining corner follows the same rule: one clear zone, one job.
Walk the route from the kitchen to the table with a full plate in your hands. If you have to squeeze past a chair, the table is in the wrong place. Move it six inches toward the wall and try again. Six inches is often the whole difference between a dining room and an obstacle course.
What are the 7 steps to set up a dining room that fits?
Seven steps, in the order I would do them.
1. Start with a round table
A round table is the single best choice for a small dining room, and it is not close. A rectangle has corners that catch hips and shins. A round table has no corners, so the walkway around it stays smooth, and four people sit comfortably around a 42 inch top.
Look for a pedestal base rather than four legs. Four legs eat the space where knees and chair legs need to go, and a pedestal leaves the floor clear underneath. If you rent, a secondhand round table is one of the easiest thrift store finds, because so many people sell them when they move to a bigger house.
Set the table in the middle of its patch of floor, not pushed against the wall. A round table pushed into a corner loses its whole advantage. Give it breathing room on every side.
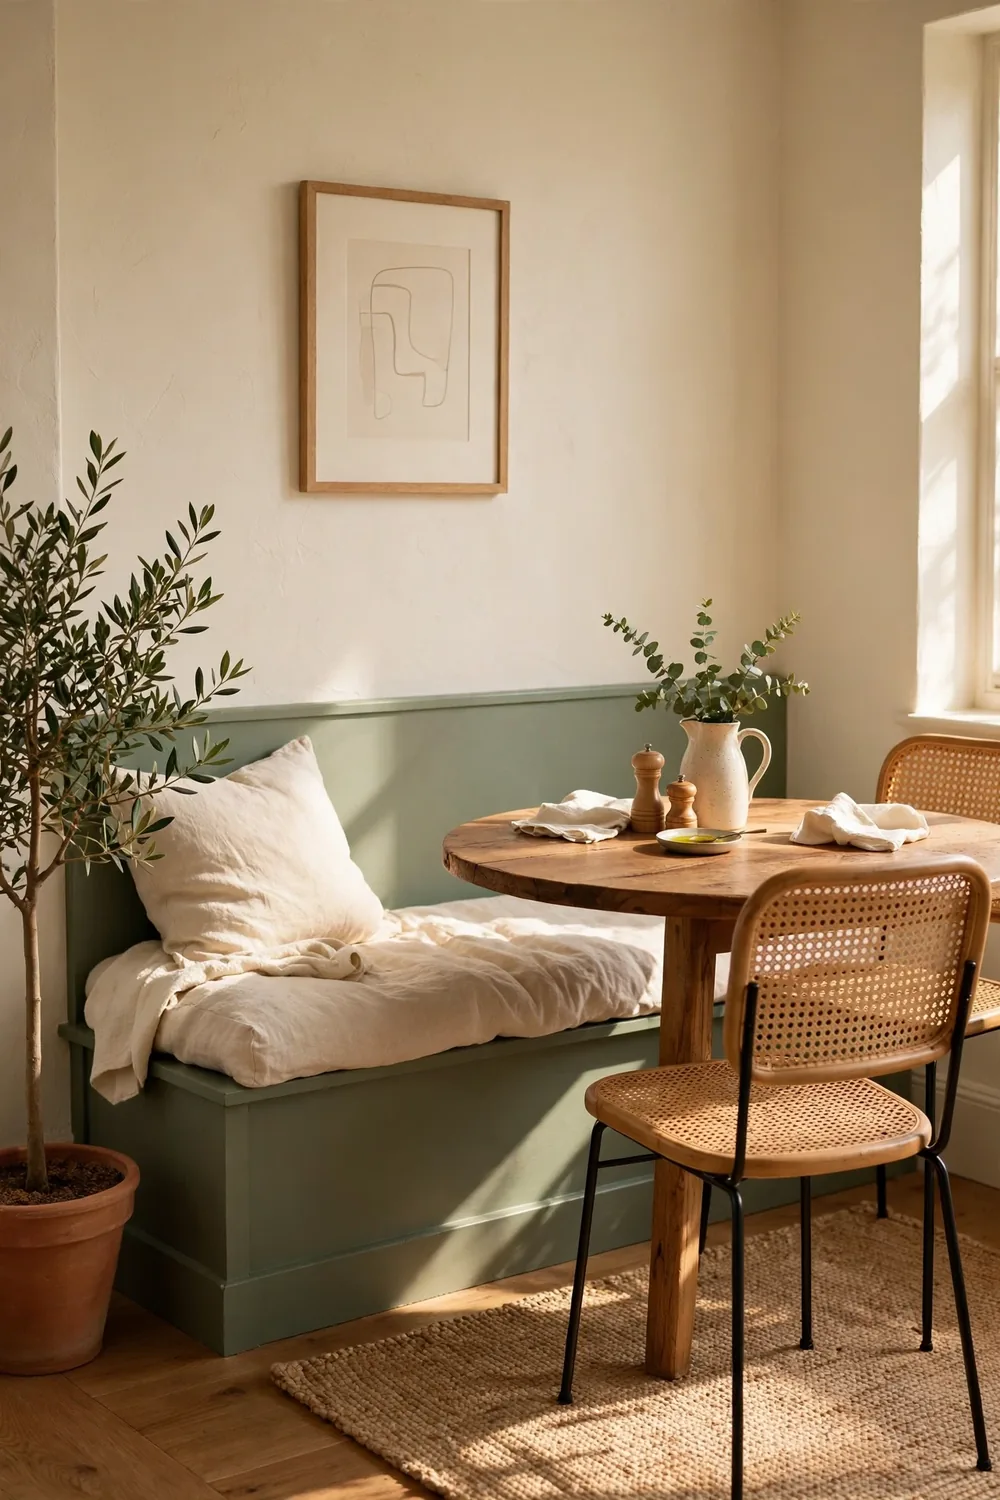
2. Put a bench on the wall side
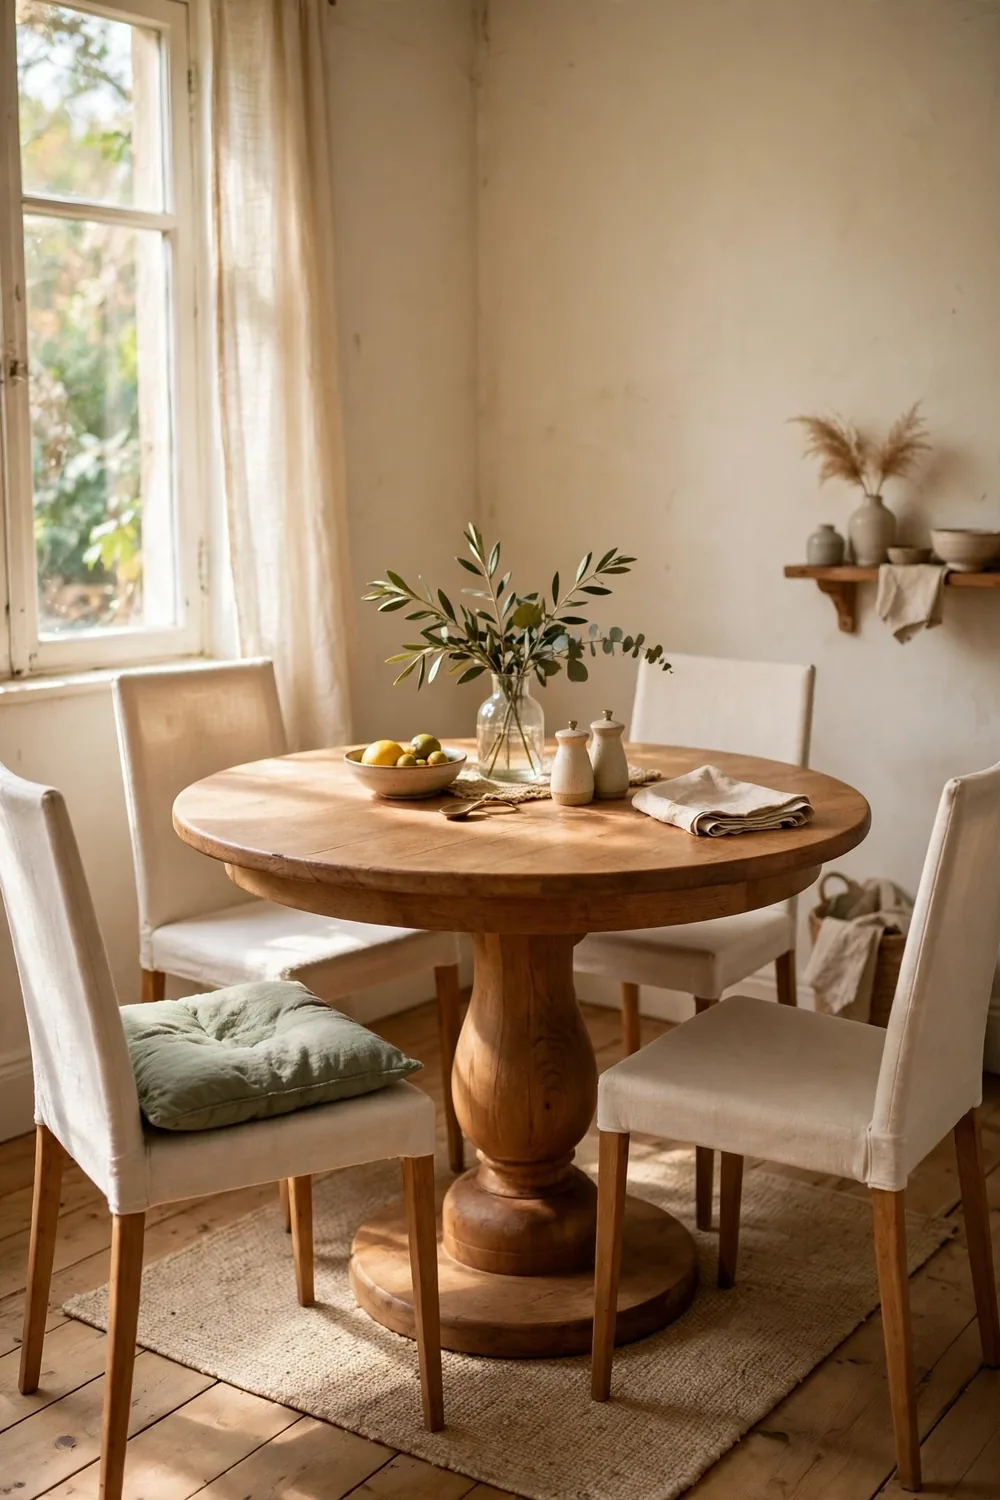
A bench does two jobs a chair cannot. It slides fully under the table when dinner is over, which frees the walkway, and it seats three people in the space of two chairs. On the wall side, where nobody needs to pull out a chair, a bench is the obvious answer.
Choose a bench about 48 inches long and 14 inches deep, in the same wood tone as the table or painted a soft sage green. Two chairs on the open side plus a bench on the wall side seats five around a round table.
The bench also fixes the look of the room. A row of identical chairs around a small table reads like a waiting room. A bench plus two chairs reads like a home.
3. Hang one low pendant over the table
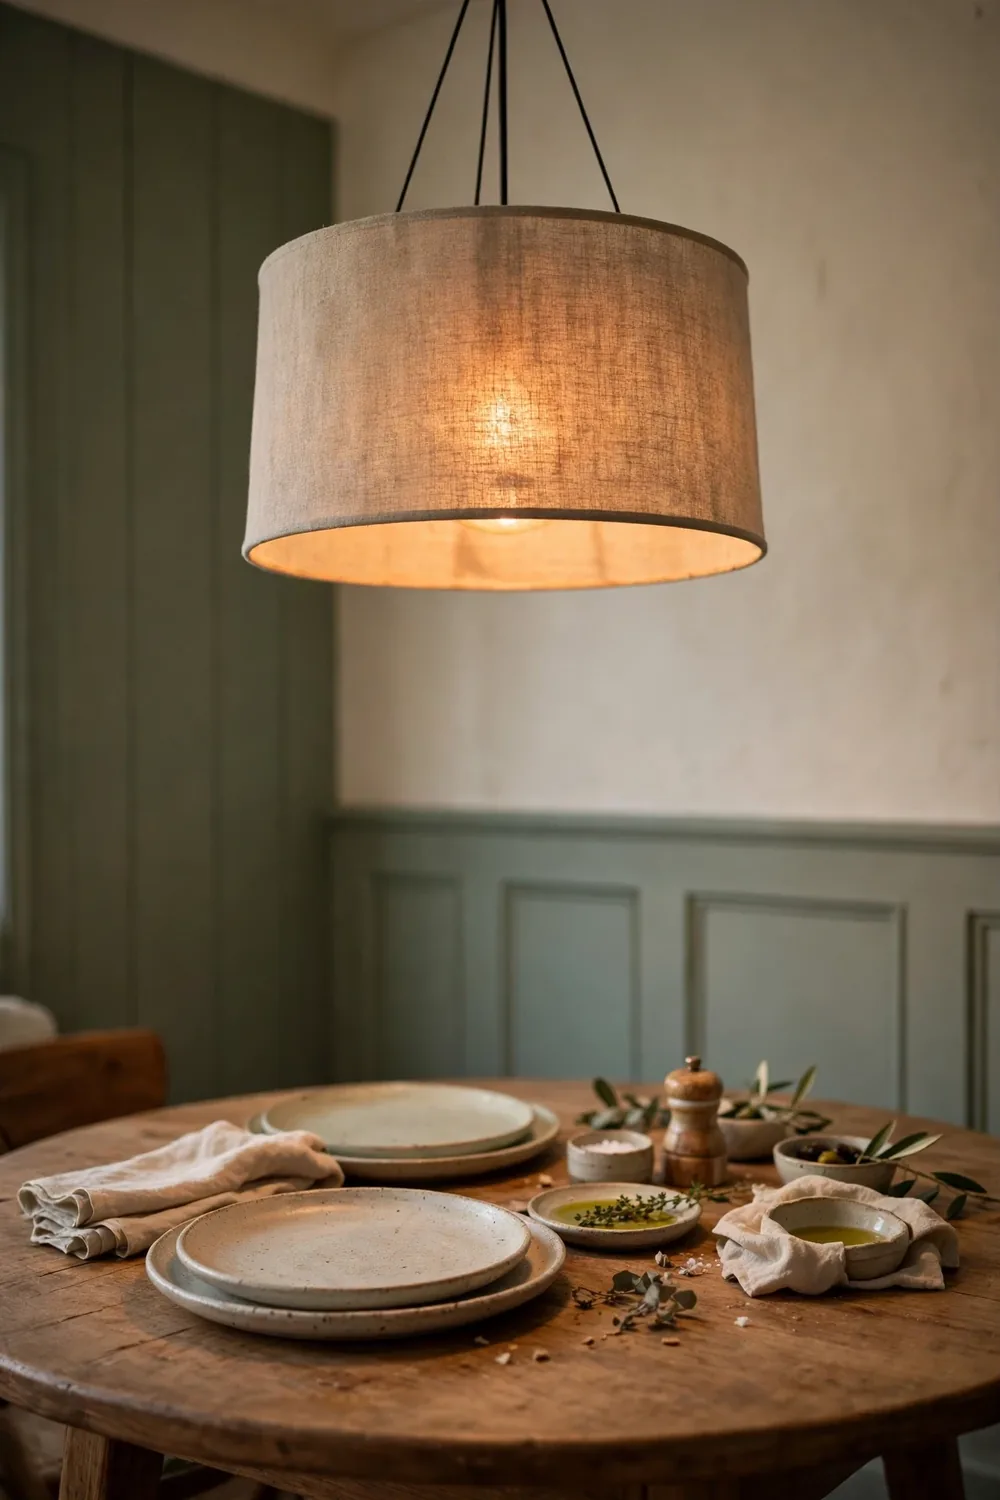
A pendant light is what turns a table in a corner into a dining room. Without it, the table is just furniture near the kitchen. With one warm light hanging low over the center of the table, the eye knows exactly where dinner happens, even in an open-plan room with no walls to help.
Hang the pendant so the bottom of the shade sits about 30 inches above the tabletop. A linen drum shade in cream or a simple dome in sage green both work, and warm white bulbs around 2700K keep the light golden instead of clinical. One pendant is enough.
If you rent and cannot hardwire a pendant, a plug-in pendant with a cord cover does the same job. Swag the cord from a ceiling hook to the spot over the table.
4. Anchor the zone with a rug
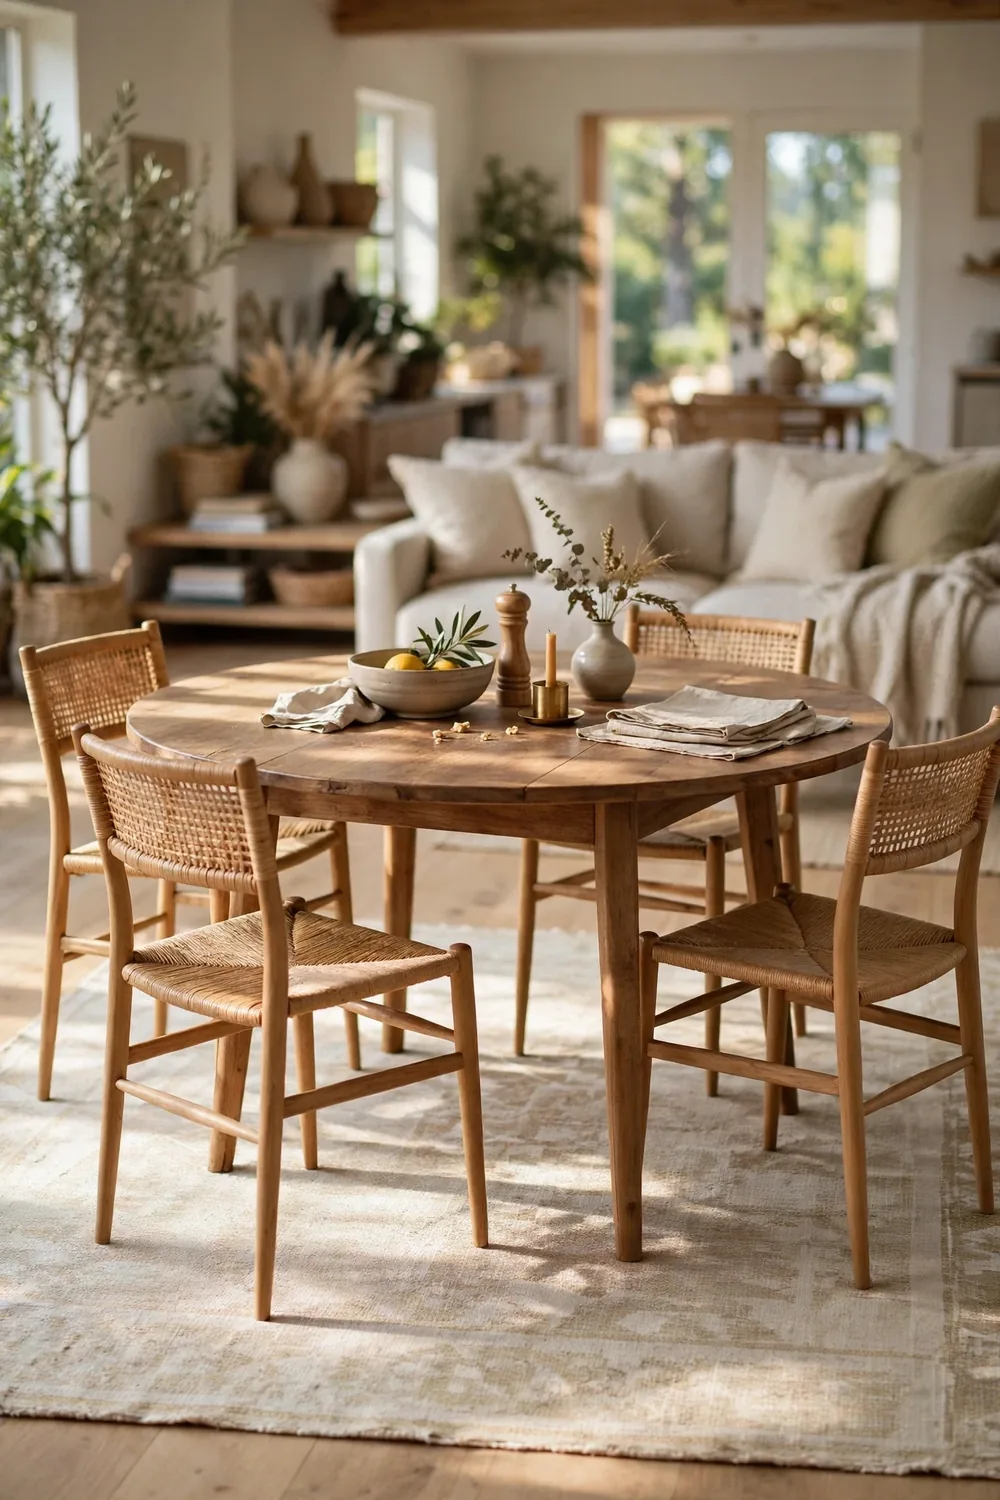
In an open-plan home, a rug is the wall you do not have. It marks the edge of the dining zone, catches crumbs, and stops the chairs from scraping the floor. Without a rug, the table floats in the middle of a big room and the dining zone never quite reads as a place.
Size the rug so every chair stays on it even when someone pulls the chair out to sit down. That means the rug should extend about 24 inches beyond the table on every side. For a 42 inch round table, a rug about 8 feet across works. A flat weave rug in warm cream cleans easily and does not show every crumb.
Keep the rug pattern quiet. A bold pattern under a table competes with the plates and the food, and it makes the room feel busy. The rug is the frame, not the picture.
5. Keep a drop-leaf table for tight weeks
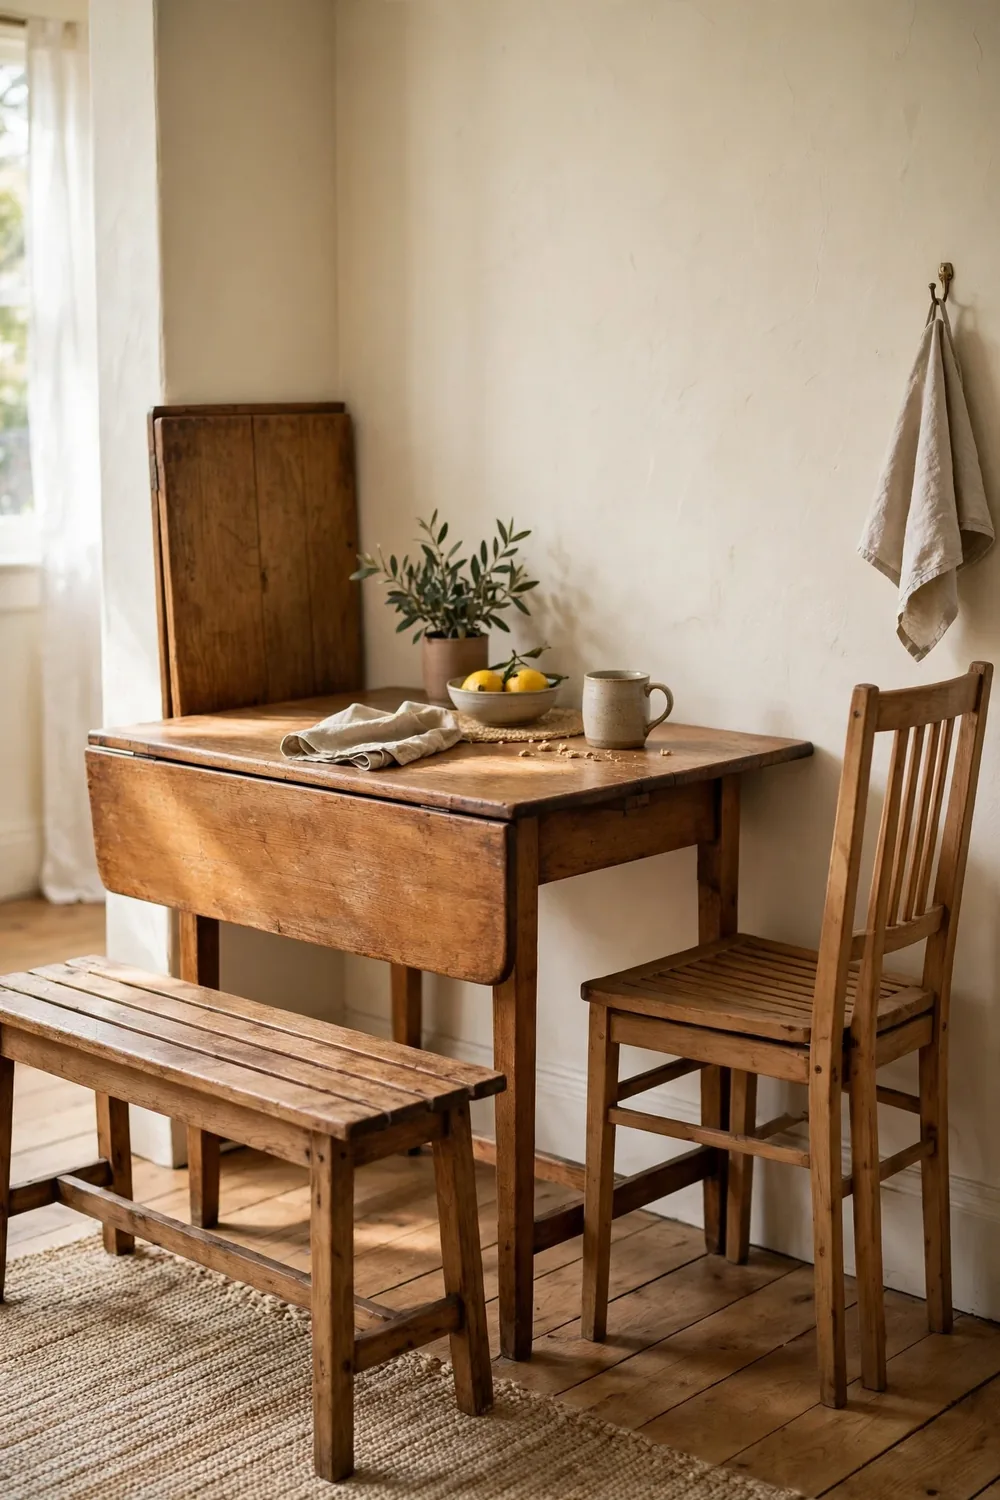
Some weeks the dining room needs to seat six, and most weeks it needs to seat two. A drop-leaf table solves that without a second piece of furniture. One leaf folds down against the wall on quiet days, and both leaves fold up when friends come over.
Look for a drop-leaf table about 36 inches wide when both leaves are up, with a gateleg or butterfly mechanism that one person can open alone. Test the mechanism in the store if you can, because a stiff hinge turns a clever table into a piece you never adjust.
Store the folded table against the wall with a bench in front of it, and the room gains a whole walkway back. When guests arrive, pull the table out, flip both leaves up, and add the chairs you keep stacked in a closet.
6. Add a slim buffet for storage
Every small dining room needs a home for the things that belong to dinner but not to the table: placemats, candles, the extra plates, the tablecloth. Without storage, those things live on the table, and the table is never clear enough to eat at. A slim buffet against the wall fixes that in one piece.
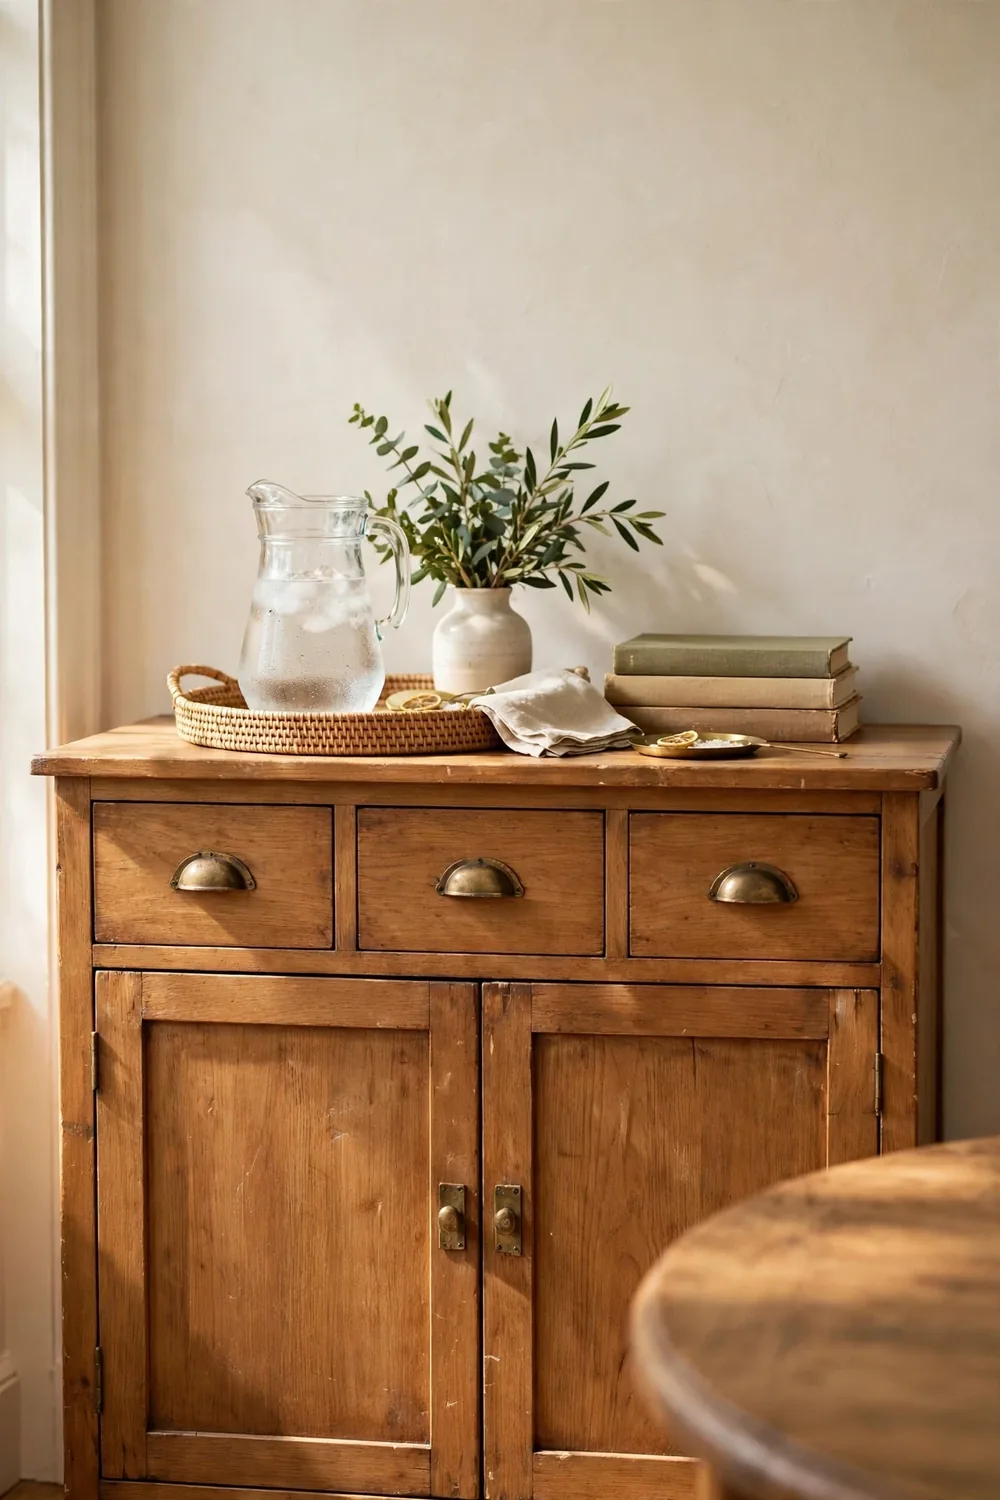
Choose a buffet no deeper than 16 inches, about 48 inches wide, in warm wood with simple brass pulls. If the kitchen is short on storage too, our small kitchen organization guide shows how the same slim pieces free up real counter space next door.
Style the top of the buffet lightly: a stack of two books, a small vase with greenery, and a candle. Keep the top mostly clear.
7. Set one place properly, even on a Tuesday
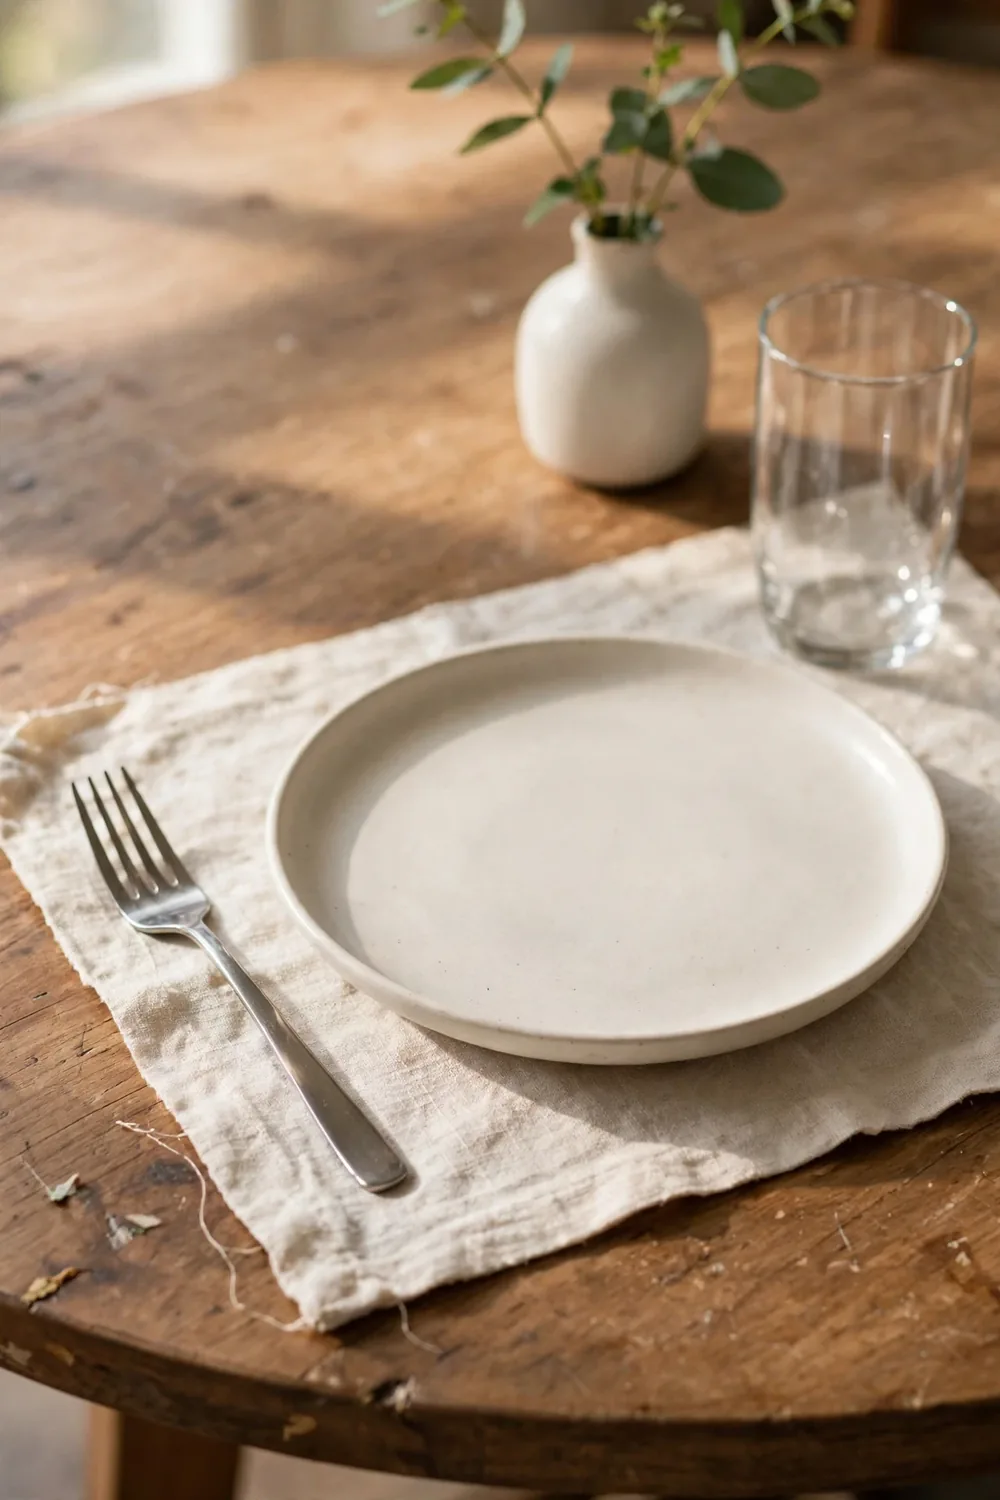
A dining room that only looks finished on holidays never gets used on Tuesdays. Set one place at the table properly every evening, even if dinner is soup from a pot, and the room stays a dining room instead of sliding back into a storage corner. A placemat, a plate, a fork, and a glass take thirty seconds to set out.
Use linen placemats in cream or sage, ceramic plates in a warm white, and one small vase with a stem of greenery from the yard or the grocery store. Keep the centerpiece low so people can see each other across the table.
This is the step that costs nothing and matters most, because it is a habit, not a purchase. The table you set is the table you eat at.
What went wrong the first time I set up a small dining room?
I bought the chairs first. They were beautiful, four matching wooden chairs with woven seats, and they were two inches too wide for the table I bought later. Every meal meant elbows bumping, and within a month two of the chairs lived in the bedroom because there was no room for them at the table. The chairs were not the problem. The order was the problem.
Measure the table first, then buy chairs that fit it. A chair needs about 24 inches of width at the table, and slim chairs without arms fit a small table far better than wide armchairs.
The honest version is that a small dining room rewards patience more than shopping. Buy the table, live with it for a week, then buy the seating.
A dining room is not a room. It is a table with enough clearance to pull out a chair, one warm light above it, and a rug that says dinner happens here.
FAQ
How much clearance do I need behind dining chairs? About 36 inches behind each chair so people can pull out and stand up without hitting the wall. In a tight room, 30 inches works if the chairs are slim and the wall side uses a bench.
What size table fits a small dining room? A 42 inch round table seats four comfortably and fits a corner as small as 6 by 8 feet. A 48 inch round top seats six with slim chairs.
Can a dining table work in an open-plan living room? Yes, if the zone is marked clearly. A rug under the table, one pendant above it, and a bench or buffet along the wall tell the eye where the dining room starts and the living room ends, even with no wall between them.
Is a bench better than chairs for a small dining room? A bench is better on the wall side, where it slides under the table and seats three in the space of two chairs. On the open side, chairs are better because each person can pull out alone.
What kind of rug works best under a dining table? A flat weave rug in a warm cream with a quiet pattern, sized about 24 inches larger than the table on every side so chairs stay on it when pulled out. Avoid thick pile, which traps crumbs and makes chairs wobble.